Share this with your friends


+14153280065
Alliance Bay Realty
2136 Holbrook Drive, Concord, CA 94519
- $699,000
- 3
- BD
- 2
- BA
- 1,126
- SqFt




- List Price
- $699,000
- Price Change
- ▼ $16,000 1790155336
- Days on Market
- 31
- MLS#
- 41146895
- Building / Subdivision
- Holbrook Heights
- Bedrooms
- 3
- Bathrooms
- 2
- Living Sq. Ft
- 1,126
- Lot Size
- 6,120
- Type
- Single Family Residential
- Zip
- 94519
- City
- Concord
Property Description
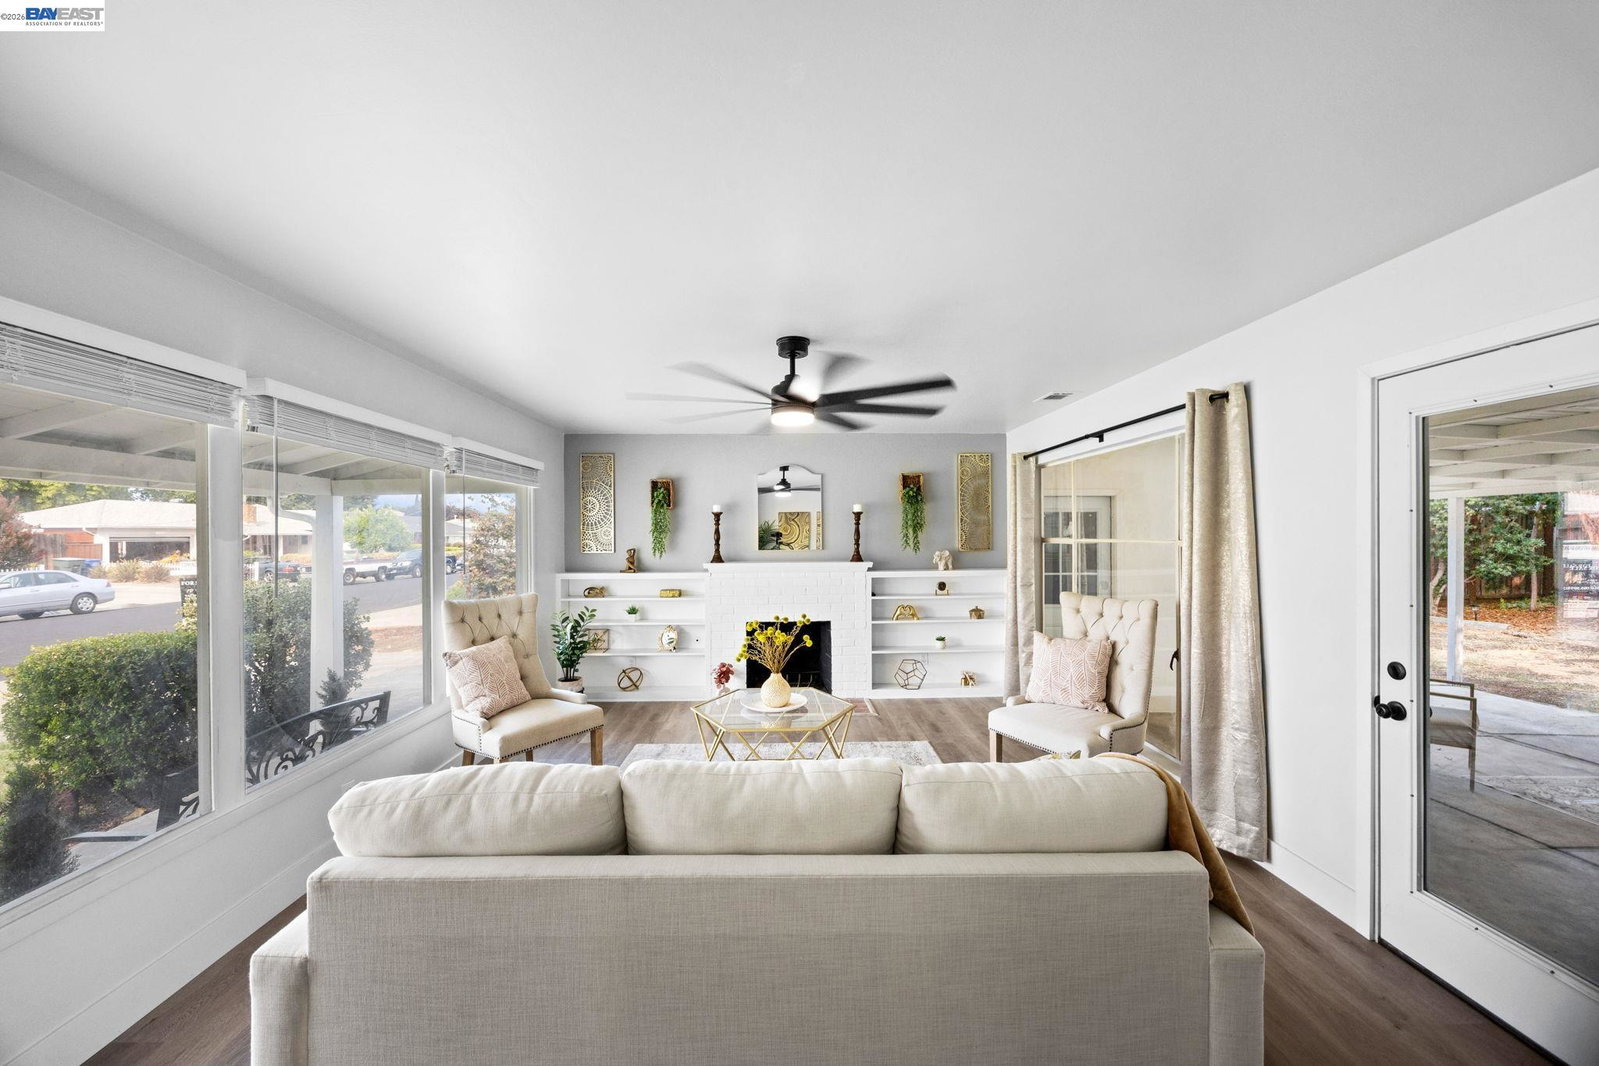
Price Improvement to This NEW on the Market charming Ranch style 3-bed, 2-bath in the Holbrook Heights neighborhood. This home offers single-level living on a nice-sized lot with room to grow. You will Enjoy modern updates throughout, including brand-new cabinets, new appliances, granite countertops, fresh paint, a brand-new ROOF, New Garage door, remodeled bathroom, new wood-plank vinyl flooring and more. Set within an established neighborhood of mature trees and quiet streets, residents also enjoy access to the community pool and clubhouse with very modest HOA dues. Just minutes from Downtown Concord and North Concord/Martinez BART, this location is ideal for East Bay commuters and part of the Mt. Diablo Unified School District. A wonderful opportunity to own a thoughtfully updated home in a community that continues to be one of Concord’s most welcoming and well-loved neighborhoods.
Additional Information
- Exterior
- Wood Siding
- Building Type
- Detached
- Garage
- Yes
- Hoa Amenities
- Clubhouse, Pool
- Garageparking
- Attached
- Hoa Fee
- $25
- Laundry
- In Garage
- Lot Description
- Cul-De-Sac
- Fireplaces
- 1
- Neighborhood
- Holbrook Heights
- Heating
- Forced Air
- Cooling
- Ceiling Fan(s), Central Air
- Year Built
- 1953
- Water Sewer
- Public
- Hoa Name
- Holbrook Heights Hoa
- Flooring
- Vinyl
- Acres
- 0.14
- Roof
- Composition Shingles
- Garage Spaces
- 2
- Hoa
- Yes
- Style
- Ranch
- Stories
- 1
- Kitchen Features
- Breakfast Nook, Eat-in Kitchen
Mortgage Calculator
Listing courtesy of Tara Riley from EXP Realty of California, Inc. 510-265-4029

Bay East © 2026. CCAR © 2026. BridgeMLS © 2026. Information Deemed Reliable But Not Guaranteed. This information is being provided by the Bay East MLS, or CCAR MLS, or bridgeMLS. The listings presented here may or may not be listed by the Broker/Agent operating this website. This information is intended for the personal use of consumers and may not be used for any purpose other than to identify prospective properties consumers may be interested in purchasing. Data last updated on: