1268 Sandra Drive, San Jose, CA 95125
- $2,249,000
- 3
- BD
- 2
- BA
- 1,725
- SqFt




- List Price
- $2,249,000
- Days on Market
- 9
- MLS#
- ML82055136
- Building / Subdivision
- Ca
- Bedrooms
- 3
- Bathrooms
- 2
- Living Sq. Ft
- 1,725
- Lot Size
- 7,224
- Type
- Single Family Residential
- Zip
- 95125
- City
- San Jose
Property Description
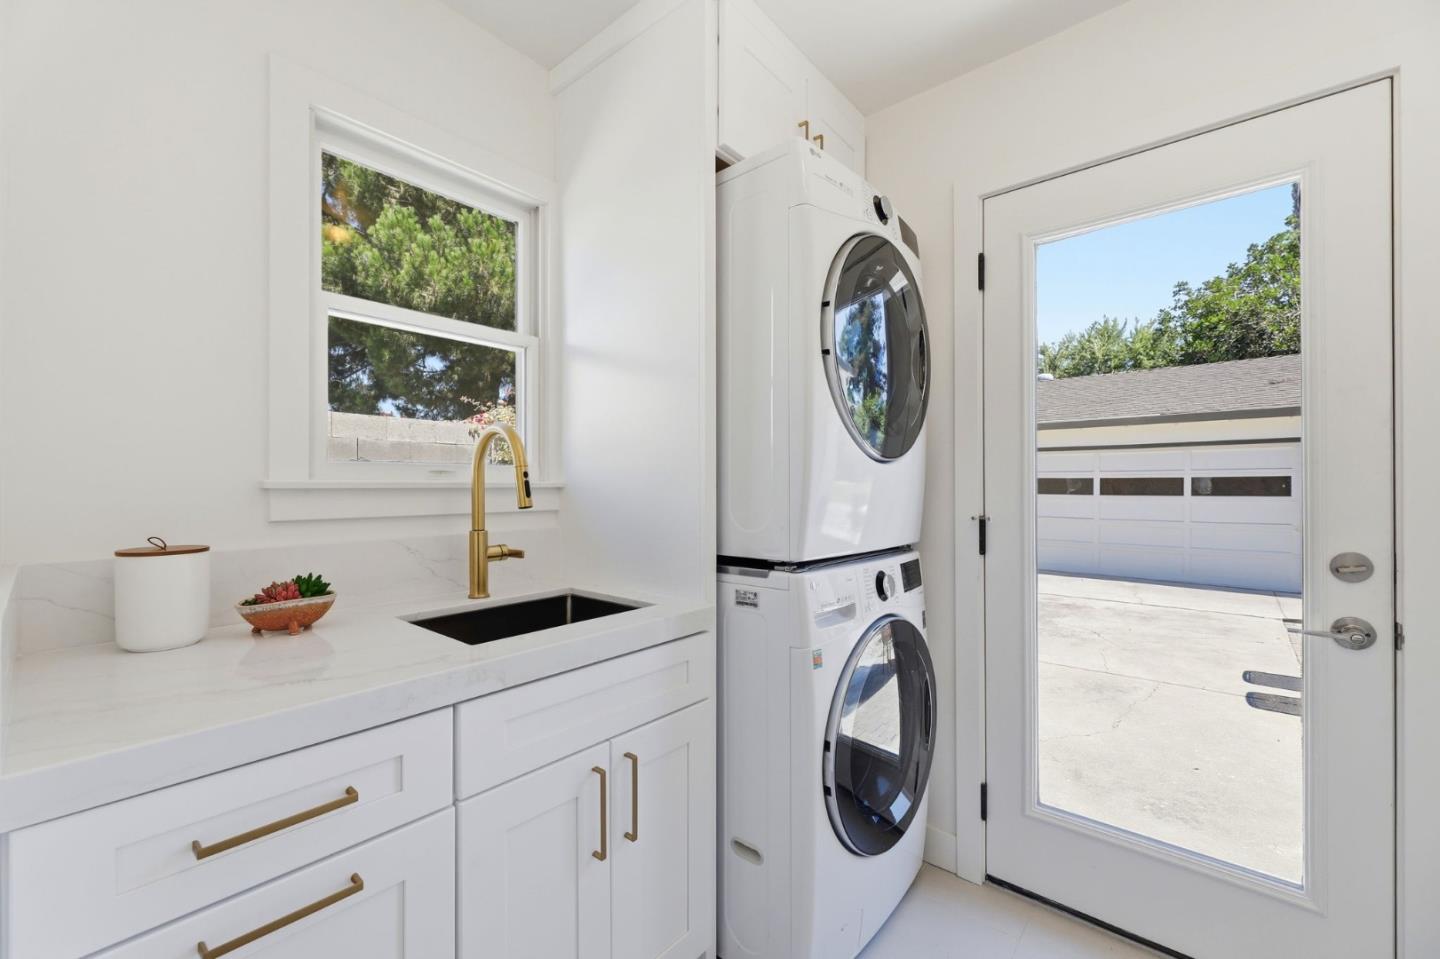
Welcome home to this beautifully reimagined Willow Glen residence offering 3 bedrooms, 2 bathrooms, and 1,725 square feet of refined living space. Thoughtfully updated with a sophisticated modern aesthetic, the home is highlighted by a stunning new kitchen featuring sleek new cabinetry, designer finishes, and a dramatic waterfall-edge quartz peninsula that creates an impressive centerpiece for everyday living and entertaining. The adjacent laundry room features custom storage and a convenient sink for easy clean up. The spacious primary suite offers a newly remodeled bathroom creating a serene, spa-inspired retreat and a walk in closet. While the refreshed hall bathroom continues the homes polished and cohesive design for families and guests alike. Tankless water heater and owned solar add to the modern efficiency of the home. Warm, inviting living spaces, a charming fireplace, and effortless indoor-outdoor spaces further enhance the homes appeal. Ideally situated near top neighborhood schools, vibrant Downtown Willow Glen, acclaimed dining, boutique shopping, parks, and convenient commuter routes, this exceptional property offers a rare combination of elevated design, move-in-ready comfort, and the quintessential Willow Glen lifestyle.
Additional Information
- School District
- San Jose Unified
- Building Type
- Detached
- Garage
- Yes
- Fireplaces
- 1
- Neighborhood
- Ca
- Heating
- Forced Air
- Cooling
- Ceiling Fan(s), Central Air
- Year Built
- 1947
- Water Sewer
- Public
- Acres
- 0.17
- Roof
- Composition Shingles
- Garage Spaces
- 2
- High School
- San Jose Unified
- Elementary School
- San Jose Unified
- Stories
- 1
Mortgage Calculator
Listing courtesy of Lynsie Gridley from Real Brokerage Technologies. 408-314-1315

Bay East © 2026. CCAR © 2026. BridgeMLS © 2026. Information Deemed Reliable But Not Guaranteed. This information is being provided by the Bay East MLS, or CCAR MLS, or bridgeMLS. The listings presented here may or may not be listed by the Broker/Agent operating this website. This information is intended for the personal use of consumers and may not be used for any purpose other than to identify prospective properties consumers may be interested in purchasing. Data last updated on: