326 30th Avenue, San Mateo, CA 94403
- $3,398,888
- 5
- BD
- 4
- BA
- 2,915
- SqFt




- List Price
- $3,398,888
- Price Change
- ▲ $400,000 1785448086
- Days on Market
- 18
- MLS#
- ML82054023
- Building / Subdivision
- Ca
- Bedrooms
- 5
- Bathrooms
- 4
- Living Sq. Ft
- 2,915
- Lot Size
- 8,358
- Type
- Single Family Residential
- Zip
- 94403
- City
- San Mateo
Property Description
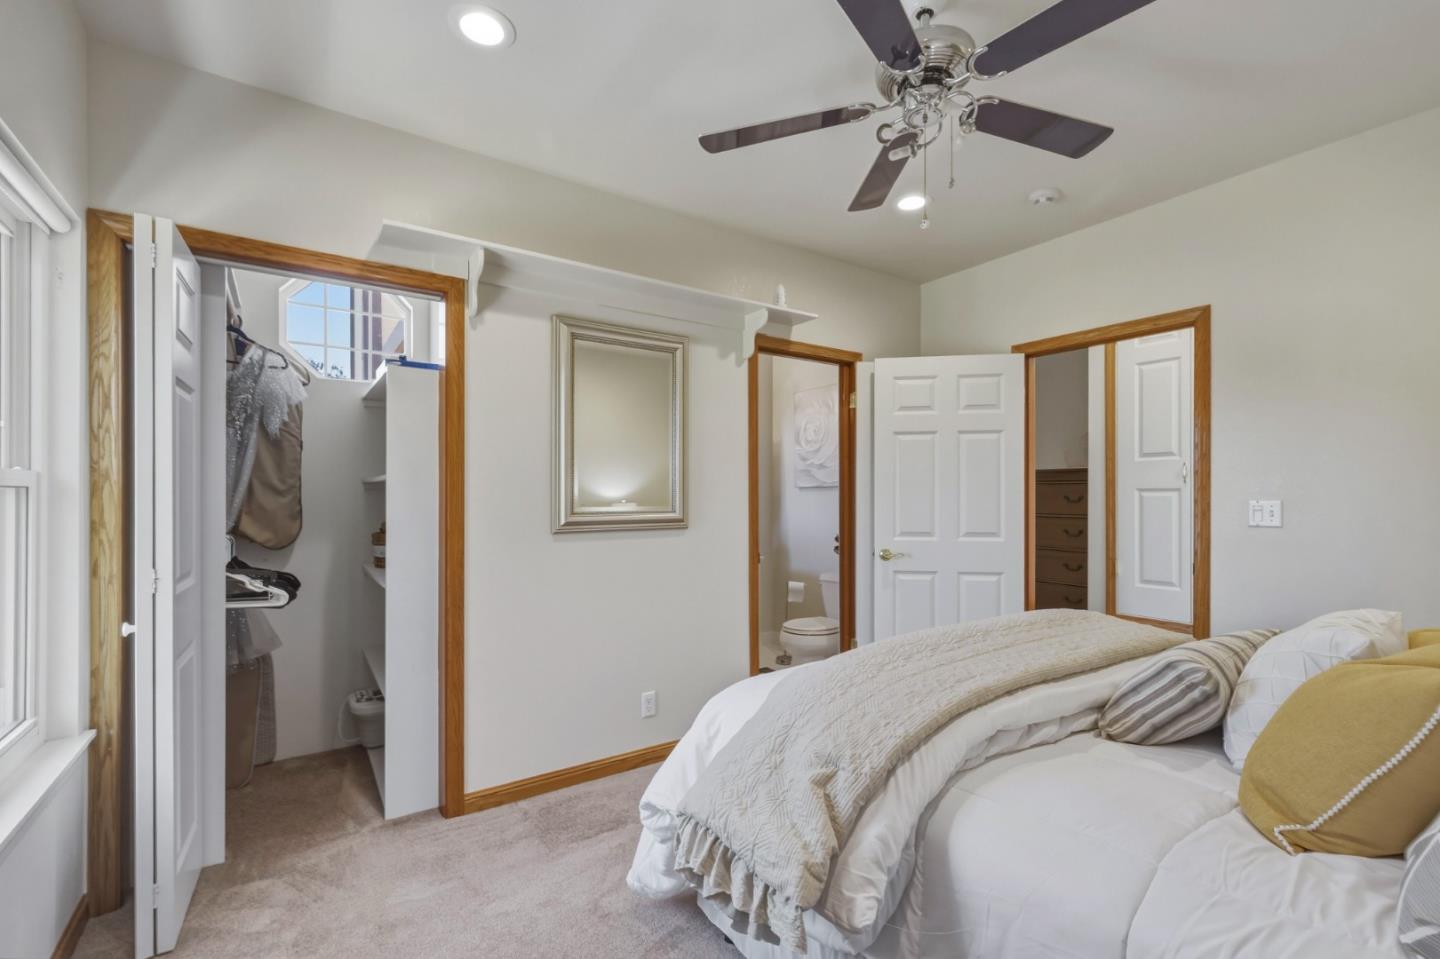
Now Offered at an Exceptional Value! Welcome to this stunning, completely reimagined home showcasing exceptional style, quality, and craftsmanship. This 5-bedroom, 4-bath residence features designer finishes and an expansive backyard for year-round enjoyment. Elegant hardwood floors, abundant natural light, and premium upgrades include a remodeled chef's kitchen with high-end appliances, custom cabinetry, waterfall-edge quartz countertops, solar designed to help power the home and heat the pool, tankless water heater, newer roofs, and gutters. The kitchen flows seamlessly into the dining area and living room with a custom gas fireplace. A rare detached 4-car garage with gym offers ADU potential (buyer to verify), home office, studio, or fitness center. The versatile floor plan includes a spacious family/game room with custom bar plus a main-level bedroom and full bath, ideal for guests or multigenerational living. Upstairs, the luxurious primary suite features a fireplace, spa-inspired bath with jacuzzi tub, separate shower, walk-in closet, plus three additional bedrooms and two full baths. The resort-style backyard is a private oasis with a sparkling solar-heated pool, electric safety cover, and jacuzzi. Experience luxury living in West San Mateo.
Additional Information
- School District
- San Mateo Union High
- Building Type
- Detached
- Garage
- Yes
- Garageparking
- Off Street, Workshop in Garage, Other
- Pool
- Yes
- Fireplaces
- 2
- Neighborhood
- Ca
- Heating
- Natural Gas
- Cooling
- Ceiling Fan(s)
- Year Built
- 1950
- Water Sewer
- Public
- Flooring
- Hardwood
- Acres
- 0.19
- Garage Spaces
- 4
- High School
- San Mateo Union High
- Elementary School
- San Mateo-Foster City Elementary
- Stories
- 1
- Kitchen Features
- Breakfast Bar, Dishwasher, Electric Range/Cooktop, Disposal
Mortgage Calculator
Listing courtesy of Leon D'Aquino from RE/MAX Gold Redwood Shores. 650-740-0564

Bay East © 2026. CCAR © 2026. BridgeMLS © 2026. Information Deemed Reliable But Not Guaranteed. This information is being provided by the Bay East MLS, or CCAR MLS, or bridgeMLS. The listings presented here may or may not be listed by the Broker/Agent operating this website. This information is intended for the personal use of consumers and may not be used for any purpose other than to identify prospective properties consumers may be interested in purchasing. Data last updated on: