2366 20th Avenue, San Francisco, CA 94116
- $2,295,000
- 4
- BD
- 4
- BA
- 3,000
- SqFt




- List Price
- $2,295,000
- Days on Market
- 1
- MLS#
- 426152679
- Building / Subdivision
- Parkside
- Bedrooms
- 4
- Bathrooms
- 4
- Living Sq. Ft
- 3,000
- Lot Size
- 2,996
- Type
- Single Family Residential
- Zip
- 94116
- City
- San Francisco
Property Description
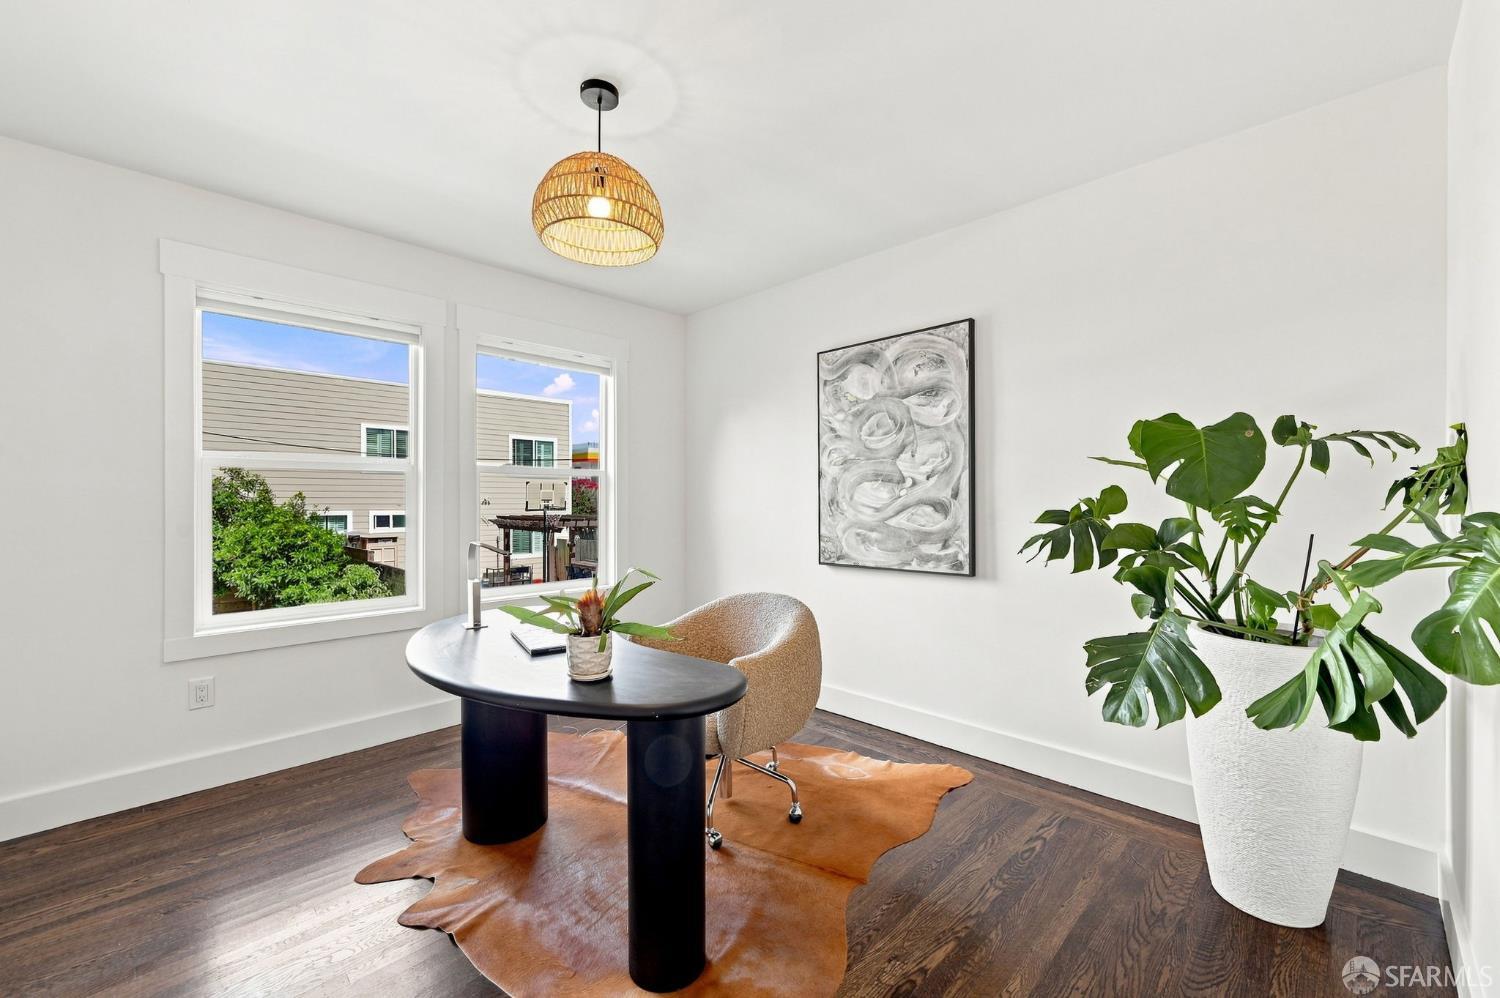
Exceptional fully remodeled residence offering three levels of thoughtfully designed living space with complete interior access in one of San Francisco's most desirable neighborhoods. Blending timeless character with contemporary luxury, this turnkey home features an ideal floor plan, premium finishes, and seamless indoor-outdoor living designed for today's lifestyle. The main level welcomes you with an open floor plan, a spacious living room with classic fireplace, a formal dining room perfect for entertaining, and a beautifully remodeled chef's kitchen featuring custom cabinetry, a large center island with seating, stone countertops, and stainless-steel appliances. Two generously sized bedrooms, a beautifully remodeled full bathroom, and a convenient laundry room with pantry storage complete this level. The upper level offers an exceptional retreat with two spacious bedrooms and two full bathrooms, including an oversized primary suite with views, abundant closet space, and a luxurious en-suite bath. A large rear deck with sweeping views provides the perfect setting for morning coffee or evening entertaining and is conveniently accessed directly from the hallway, allowing guests to enjoy the outdoor space without passing through a bedroom. The ground level adds tremendous flexibility with a spectacular multi-purpose family room, media room, home office, gym, guest suite, or studio, complemented by a wet bar with beverage refrigerator, a full bathroom and direct access through a dramatic accordion glass door system that opens 10 feet wide to create a true indoor-outdoor living experience. Step outside to a beautifully landscaped backyard featuring an expansive patio, lush artificial grass area, and private garden, an ideal setting for entertaining, relaxing, or family gatherings. Additional highlights include a one-car garage with generous storage, radiant heat on main and upper living levels, quality craftsmanship throughout, designer finishes, and an abundance of natural light. Home has 2 water meters - 2 electric/2 gas meters. 200V Plug for electric car charging. Ideally located just steps from the Taraval Muni Metro to West Portal and all of city, neighborhood parks, restaurants, cafes, shopping, top-rated schools, Ocean Beach, and convenient freeway access, this exceptional home offers the perfect combination of luxury, flexibility, and an unbeatable Westside lifestyle.
Additional Information
- View
- Forest, Garden, Golf Course, Hills, Ocean
- Possession
- Close Of Escrow
- Fireplaces
- Living Room, Raised Hearth, Stone
- Neighborhood
- Parkside
- Heating
- Fireplace(s), Radiant, Radiant Floor
- Year Built
- 1926
- Acres
- 0.07
- Garage Spaces
- 1
- Parking Spaces
- 1
- Stories
- 3
Mortgage Calculator
Listing courtesy of Jeff Appenrodt from Laurel Realty & Investment.