1409 66th St, Berkeley, CA 94702
- $899,000
- 3
- BD
- 2
- BA
- 1,116
- SqFt




- List Price
- $899,000
- Days on Market
- 6
- MLS#
- 41144777
- Building / Subdivision
- Nobe
- Bedrooms
- 3
- Bathrooms
- 2
- Living Sq. Ft
- 1,116
- Lot Size
- 3,400
- Type
- Single Family Residential
- Zip
- 94702
- City
- Berkeley
Property Description
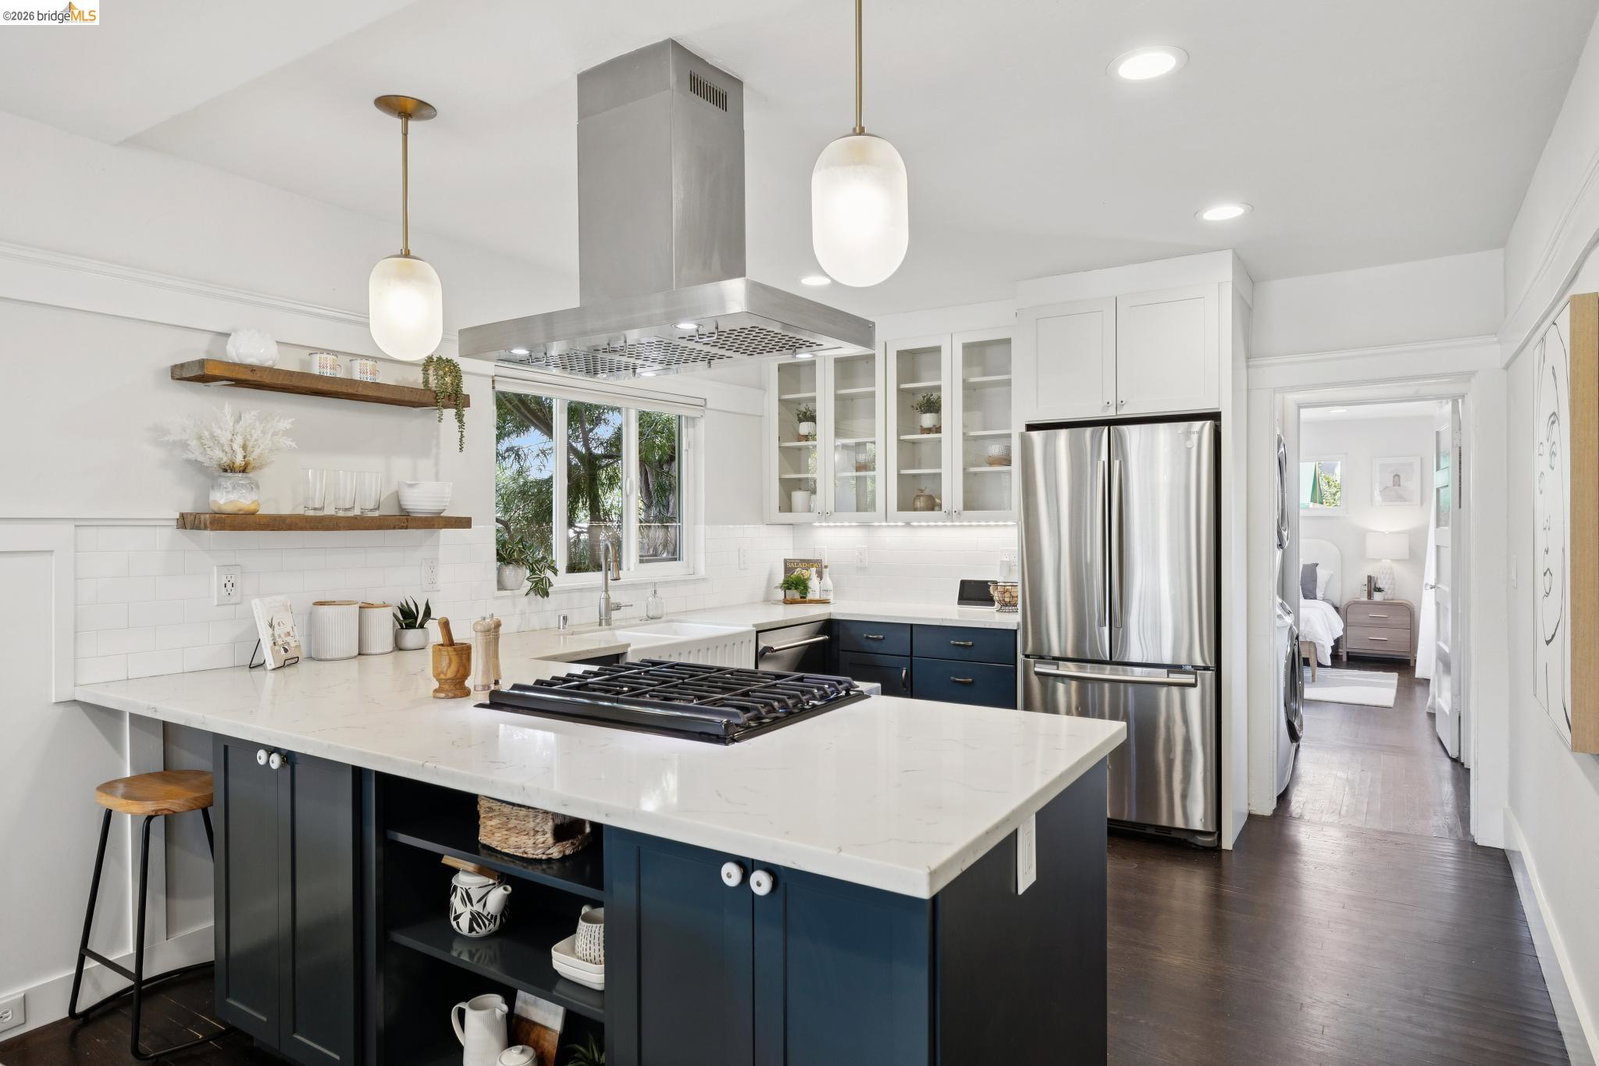
This exceptionally charming Berkeley home combines a wonderfully efficient layout, thoughtful updates, and a fabulous backyard ideal for weekend parties & weeknight al fresco dinners. At the heart of the home, the fabulous chef’s kitchen offers abundant countertop workspace, a deep farmhouse sink, stainless steel appliances, and a gas range. The primary BD features a private en-suite bath, generous closet, and windows overlooking the patio and backyard. Two additional bedrooms flank the hall bath, each with large closets outfitted with Elfa systems. Updates include central heat & A/C, stackable washer/dryer, and a roof replaced approximately five years ago. Out back, the inviting backyard and patio provide a natural extension of the living space, with plenty of room for outdoor dining, lounging, gardening & play. Fabulous location near neighborhood favorites including Creekwood Restaurant and Paradise Park Café, along with Berkeley Bowl West and San Pablo Park. Ashby BART, Transbay buses, I-80 and the Bay Bridge are all conveniently accessible, while the shops, restaurants & amenities of Emeryville are just minutes away. Open Sun, 2–4pm.
Additional Information
- Exterior
- Vinyl Siding
- Building Type
- Detached
- Garageparking
- Off Street, Parking Lot
- Laundry
- Dryer, Washer
- Lot Description
- Rectangular Lot
- Fireplaces
- 1
- Neighborhood
- Nobe
- Heating
- Forced Air
- Cooling
- Central Air
- Year Built
- 1924
- Water Sewer
- Public
- Flooring
- Hardwood Flrs Throughout, Tile
- Acres
- 0.08
- Roof
- Composition Shingles
- Style
- Bungalow, Craftsman
- Stories
- 1
- Kitchen Features
- Breakfast Bar, Counter - Solid Surface, Dishwasher, Gas Range/Cooktop, Refrigerator, Updated Kitchen
Mortgage Calculator
Listing courtesy of David Valdez from Vanguard Properties. 510-593-6100

Bay East © 2026. CCAR © 2026. BridgeMLS © 2026. Information Deemed Reliable But Not Guaranteed. This information is being provided by the Bay East MLS, or CCAR MLS, or bridgeMLS. The listings presented here may or may not be listed by the Broker/Agent operating this website. This information is intended for the personal use of consumers and may not be used for any purpose other than to identify prospective properties consumers may be interested in purchasing. Data last updated on: