225 Valley Glen Ln, Martinez, CA 94553
- $1,495,000
- 5
- BD
- 3
- BA
- 2,883
- SqFt



- List Price
- $1,495,000
- Days on Market
- 18
- MLS#
- 41144283
- Building / Subdivision
- Elderwood Glen
- Bedrooms
- 5
- Bathrooms
- 3
- Living Sq. Ft
- 2,883
- Lot Size
- 7,200
- Type
- Single Family Residential
- Zip
- 94553
- City
- Martinez
Property Description
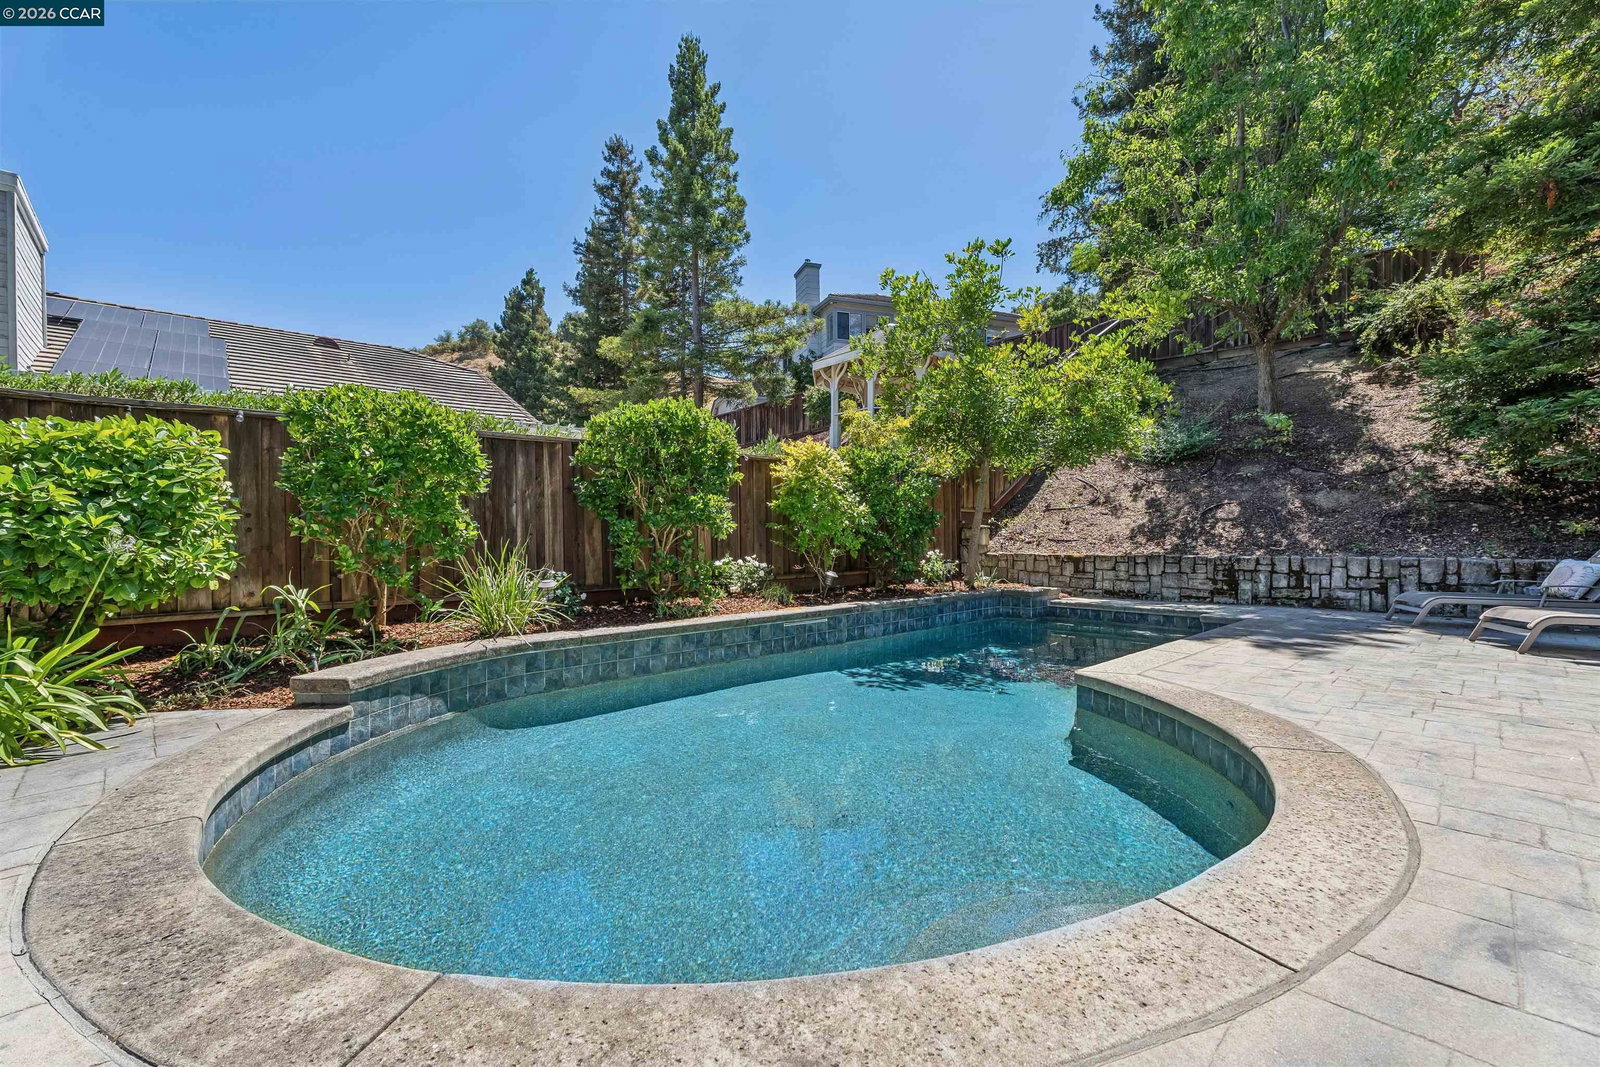
Tucked away at the end of a peaceful cul-de-sac in the desirable Elderwood Glen neighborhood, this beautiful residence offers 2,883± square feet of thoughtfully designed living space, an exceptional floor plan, and an incredible backyard created for year-round enjoyment. The spacious main-level primary suite serves as a private retreat with its own fireplace, direct access to the pool area, and a luxurious ensuite bath. Dramatic vaulted ceilings and abundant natural light enhance the elegant formal living and dining rooms, creating an inviting setting for entertaining. At the heart of the home, the beautifully appointed kitchen features a cheerful breakfast nook and opens seamlessly to the expansive family room with fireplace and direct access to the backyard. The versatile floor plan includes three additional bedrooms, including a flexible fifth bedroom or bonus/rumpus room. An inside laundry/mud room and oversized three-car garage provide exceptional everyday convenience. Step outside to discover your own private backyard sanctuary. Expansive patios invite outdoor dining and entertaining, while the built-in BBQ, sparkling pool, lush lawn, and generous play areas complete this exceptional property
Additional Information
- Exterior
- Stone, Wood Siding
- School District
- Mount Diablo (925) 682-8000
- Building Type
- Detached
- Garage
- Yes
- Hoa Amenities
- Greenbelt
- Garageparking
- Attached, Garage Faces Front, Garage Door Opener
- Hoa Fee
- $117
- Pool
- Yes
- Laundry
- Laundry Room
- Lot Description
- Court, Cul-De-Sac, Level, Premium Lot, Rectangular Lot, Back Yard, Front Yard, Landscaped, Pool Site
- Fireplaces
- 3
- Neighborhood
- Elderwood Glen
- Heating
- Forced Air
- Cooling
- Central Air, Whole House Fan
- Year Built
- 1992
- Water Sewer
- Water District
- Hoa Name
- Elderwood Glen
- Flooring
- Laminate, Tile, Carpet
- Acres
- 0.17
- Roof
- Tile
- Garage Spaces
- 3
- High School
- Mount Diablo (925) 682-8000
- Hoa
- Yes
- Style
- Contemporary, Traditional
- Elementary School
- Mount Diablo (925) 682-8000
- Stories
- 2
- Kitchen Features
- Breakfast Nook, Counter - Solid Surface, Stone Counters, Dishwasher, Disposal, Gas Range/Cooktop, Microwave, Pantry, Range/Oven Free Standing, Refrigerator, Trash Compactor, Updated Kitchen
Mortgage Calculator
Listing courtesy of Chris Swim from Compass. 925-766-1447

Bay East © 2026. CCAR © 2026. BridgeMLS © 2026. Information Deemed Reliable But Not Guaranteed. This information is being provided by the Bay East MLS, or CCAR MLS, or bridgeMLS. The listings presented here may or may not be listed by the Broker/Agent operating this website. This information is intended for the personal use of consumers and may not be used for any purpose other than to identify prospective properties consumers may be interested in purchasing. Data last updated on: