8019 Sterling Dr, Oakland, CA 94605
- $869,000
- 3
- BD
- 2
- BA
- 1,806
- SqFt




- List Price
- $869,000
- Days on Market
- 2
- MLS#
- 41143216
- Building / Subdivision
- Melrose Highlnds
- Bedrooms
- 3
- Bathrooms
- 2
- Living Sq. Ft
- 1,806
- Lot Size
- 9,521
- Type
- Single Family Residential
- Zip
- 94605
- City
- Oakland
Property Description
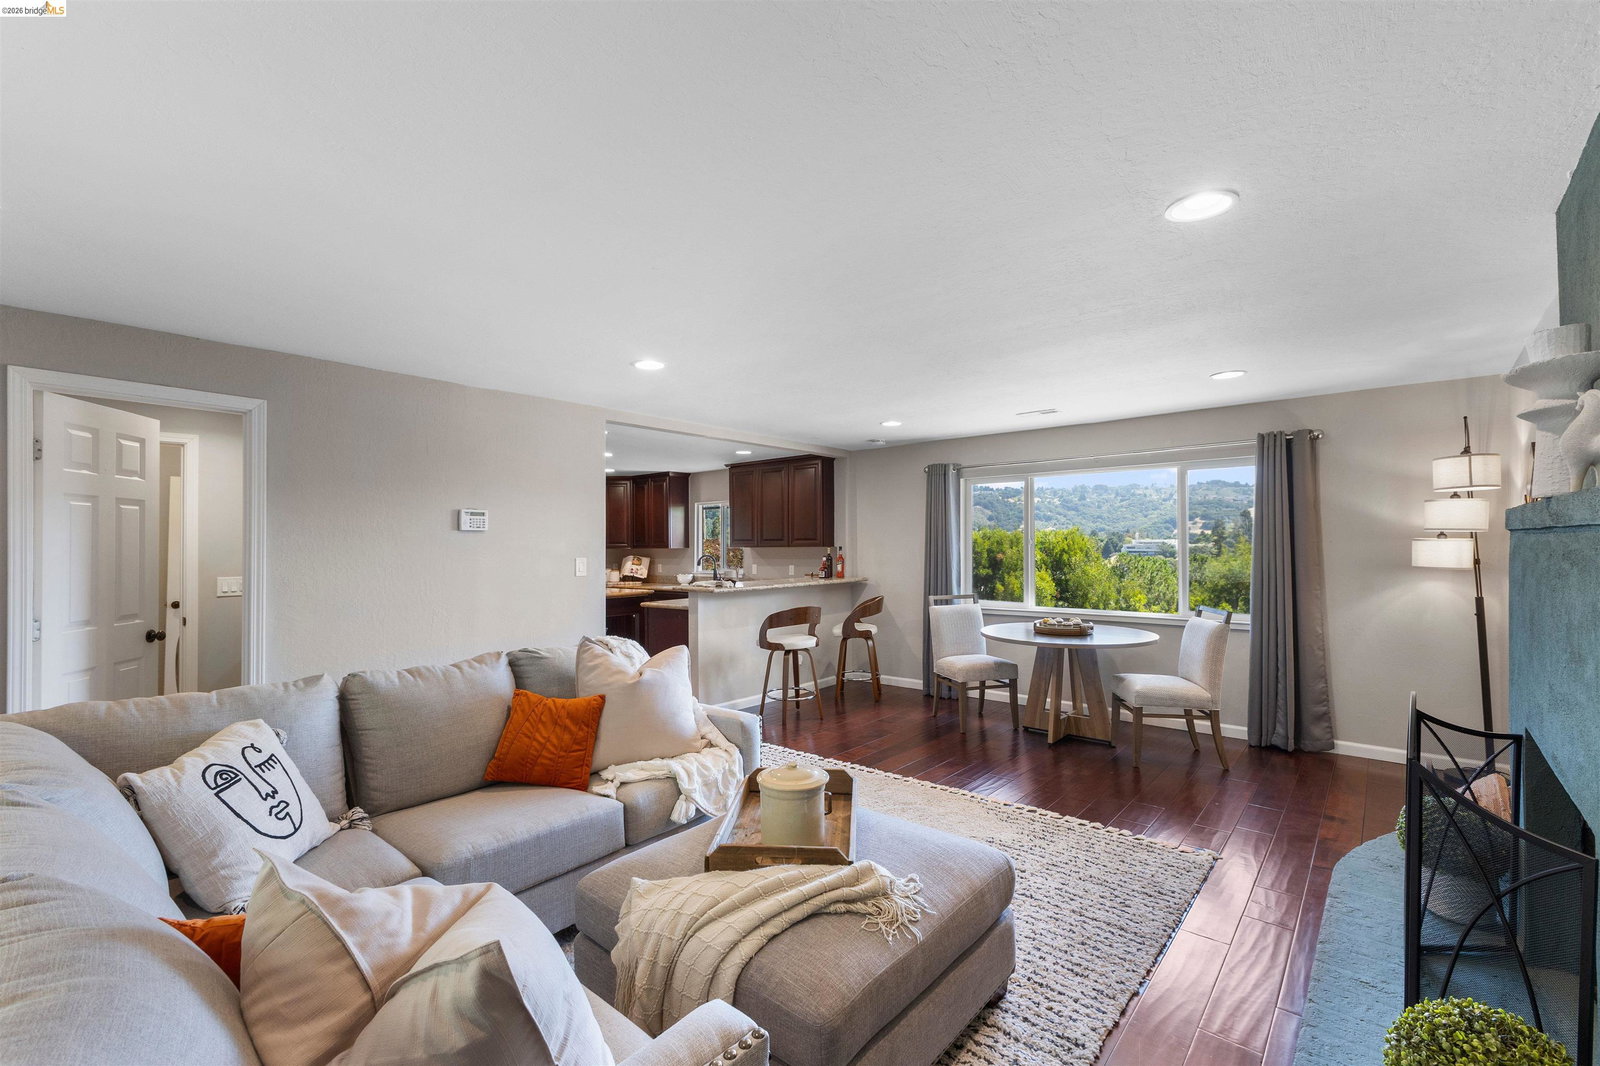
Perched near the top of the hill in Oakland's desirable Melrose Highlands neighborhood, this well-maintained 3-bedroom, 2-bathroom home spans approximately 1,806 square feet on a generous 9,500 square foot lot. Multiple rooms capture sweeping valley and hillside views, filling the home with natural light and a quiet, serene sense of retreat. Just imagine waking up and enjoying a cup of coffee to these expansive views each morning. The functional layout features a well-appointed updated kitchen that flows into generous living and entertaining spaces, complemented by a partially covered deck, a paver-stone patio, trellis, outdoor lighting, and a detached garage. The level yard offers additional potential for gardening or future expansion. King Estates Open Space Park sits just at the end of the block with walking trails and panoramic views of Oakland. This location also features quick freeway access keeping downtown Oakland and San Francisco within easy reach.
Additional Information
- Exterior
- Wood Siding
- Building Type
- Detached
- View
- Canyon, City Lights, Forest, Hills, Panoramic
- Garage
- Yes
- Garageparking
- Detached, Off Street, Garage Faces Front, Garage Door Opener, Side By Side
- Laundry
- Dryer, Laundry Room, Washer, Inside Room
- Lot Description
- Premium Lot, Sloped Up, Other, Back Yard, Front Yard, Landscaped, Private, See Remarks
- Fireplaces
- 1
- Neighborhood
- Melrose Highlnds
- Heating
- Forced Air, Central
- Cooling
- Ceiling Fan(s)
- Year Built
- 1951
- Water Sewer
- Public, Meter on Site
- Flooring
- Hardwood, Tile, Carpet
- Acres
- 0.22
- Roof
- Composition Shingles, Bitumen
- Garage Spaces
- 2
- Style
- Ranch
- Stories
- 1
- Kitchen Features
- Counter - Solid Surface, Tile Counters, Dishwasher, Eat-in Kitchen, Electric Range/Cooktop, Updated Kitchen, Other
Mortgage Calculator
Listing courtesy of Derrick Tyler from Red Oak Realty. 415-310-7453

Bay East © 2026. CCAR © 2026. BridgeMLS © 2026. Information Deemed Reliable But Not Guaranteed. This information is being provided by the Bay East MLS, or CCAR MLS, or bridgeMLS. The listings presented here may or may not be listed by the Broker/Agent operating this website. This information is intended for the personal use of consumers and may not be used for any purpose other than to identify prospective properties consumers may be interested in purchasing. Data last updated on: