4630 Edgewood Avenue, Oakland, CA 94602
- $1,189,000
- 3
- BD
- 3
- BA
- 1,953
- SqFt




- List Price
- $1,189,000
- Days on Market
- 6
- MLS#
- 41142814
- Building / Subdivision
- Glenview Upper
- Bedrooms
- 3
- Bathrooms
- 3
- Living Sq. Ft
- 1,953
- Lot Size
- 4,000
- Type
- Single Family Residential
- Zip
- 94602
- City
- Oakland
Property Description
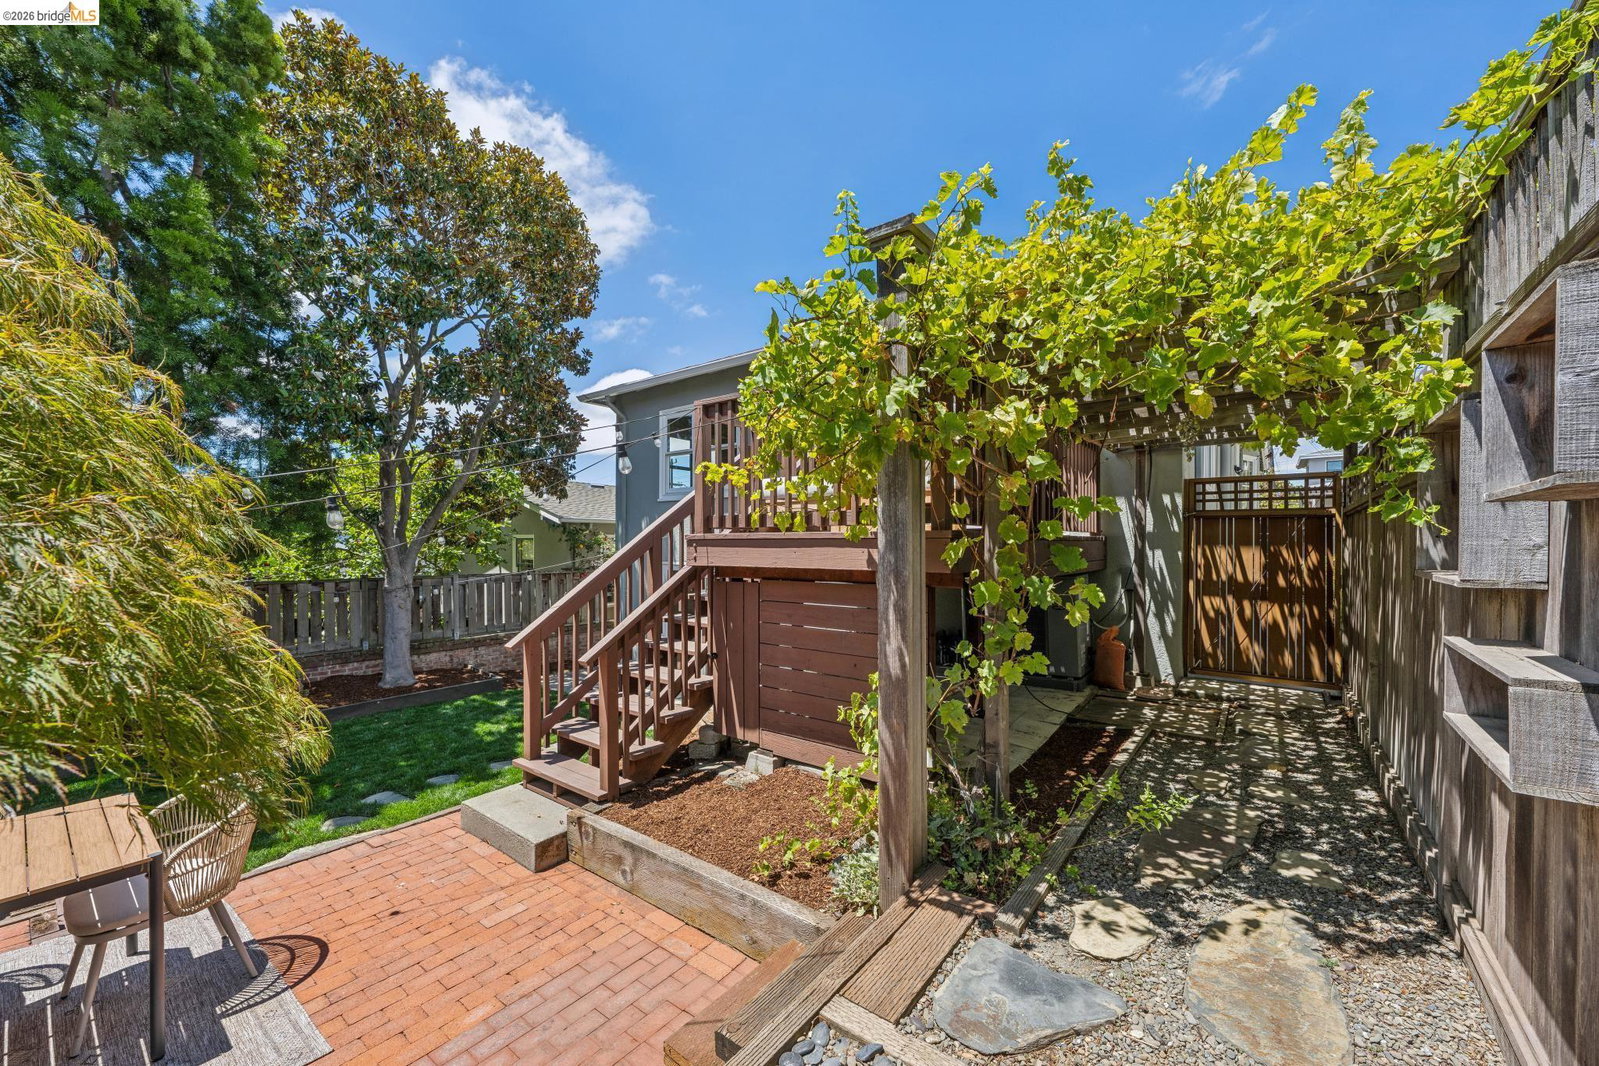
This impressive Glenview home was built in 1922 and features a bright two-story floor plan with three-plus bedrooms, three baths, charming architectural details and contemporary upgrades throughout. Spacious formal rooms with pristine hardwood floors feature a wood-burning fireplace, original built-ins and gumwood details. An updated kitchen with quartz countertops and modern appliances adjoins a sunny breakfast room. The primary bedroom suite opens to a serene, grapevine-lined deck overlooking the landscaped backyard and garden. On the lower level, a family room provides flex space for guests with a dedicated bathroom and custom walk-in closet. This versatile room opens to a lush lawn, dining patio and landscaped garden. The attached garage provides direct interior access. Prime Glenview location, with perfect proximity to transportation and the myriad amenities this coveted neighborhood offers!
Additional Information
- Exterior
- Stucco
- School District
- Oakland (510) 879-8111
- Building Type
- Detached
- Garage
- Yes
- Garageparking
- Attached, Off Street, Garage Door Opener
- Laundry
- Dryer, Laundry Room, Washer
- Lot Description
- Level, Rectangular Lot, Back Yard, Front Yard, Landscaped
- Fireplaces
- 1
- Neighborhood
- Glenview Upper
- Heating
- Forced Air
- Cooling
- Central Air
- Year Built
- 1922
- Water Sewer
- Public
- Flooring
- Hardwood, Tile, Engineered Wood
- Acres
- 0.09
- Roof
- Composition Shingles
- Garage Spaces
- 1
- High School
- Oakland (510) 879-8111
- Style
- Craftsman
- Elementary School
- Oakland (510) 879-8111
- Stories
- 2
- Kitchen Features
- Breakfast Nook, Stone Counters, Dishwasher, Eat-in Kitchen, Microwave, Range/Oven Free Standing, Refrigerator, Updated Kitchen
Mortgage Calculator
Listing courtesy of Christian Downer from Vanguard Properties. 510-599-2000

Bay East © 2026. CCAR © 2026. BridgeMLS © 2026. Information Deemed Reliable But Not Guaranteed. This information is being provided by the Bay East MLS, or CCAR MLS, or bridgeMLS. The listings presented here may or may not be listed by the Broker/Agent operating this website. This information is intended for the personal use of consumers and may not be used for any purpose other than to identify prospective properties consumers may be interested in purchasing. Data last updated on: