688 31st St, Oakland, CA 94609
- $799,000
- 3
- BD
- 2
- BA
- 1,769
- SqFt


- List Price
- $799,000
- Days on Market
- 50
- MLS#
- 41142795
- Building / Subdivision
- Hoover-Foster
- Bedrooms
- 3
- Bathrooms
- 2
- Living Sq. Ft
- 1,769
- Lot Size
- 4,900
- Type
- Single Family Residential
- Zip
- 94609
- City
- Oakland
Property Description
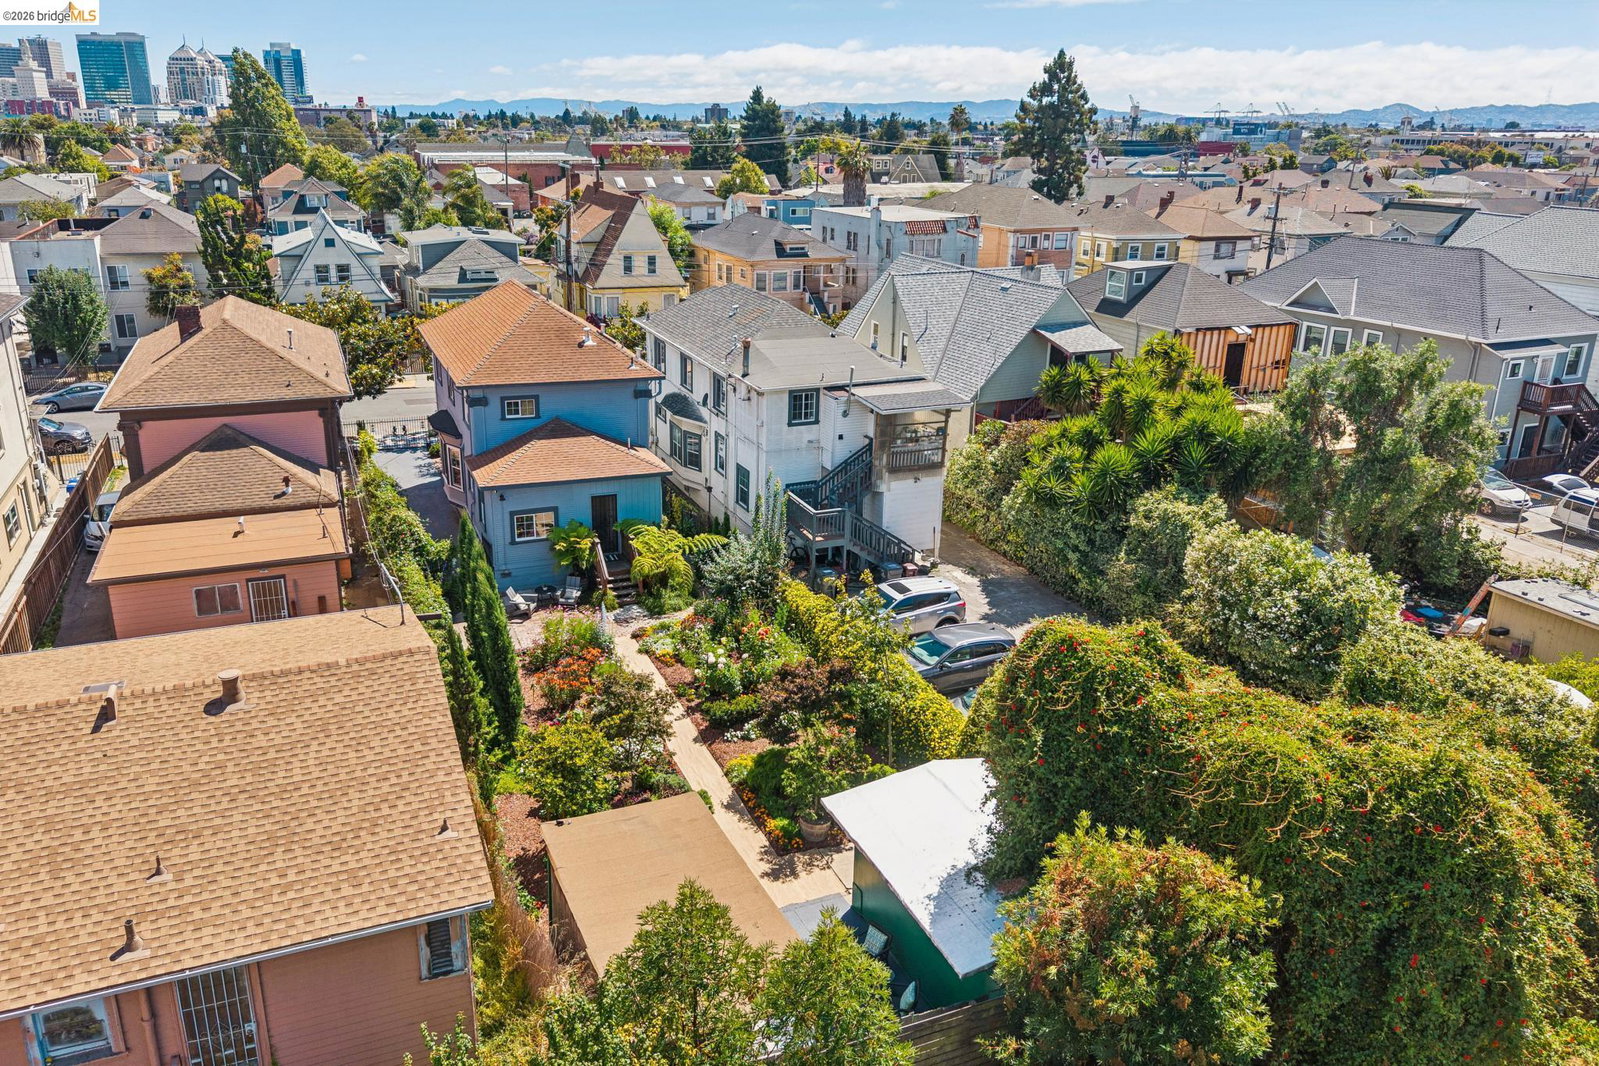
Encircled by a lush English garden, this Edwardian era house incorporates classical architectural features that are less fussy than those of the previous Victorian era, such as the decorative corner pilasters that adorn its exterior and the imaginative custom built-ins and wainscoting that grace the formal dining room. Happily, this home exhibits the Edwardian era’s wider rooms and larger windows than those of its predecessor’s period, allowing a maximum of natural light to enter. The open layout of the living room and dining room creates a spacious area in which to entertain while not sacrificing the coziness of a well lived-in home. Having all 3 bedrooms on the upper level offers an excellent separation of space. Each level boasts divided bathrooms – a separate shower stall downstairs and sinks in both the “water closet” and shower room upstairs -- making for exceptional convenience. The size of the breakfast room off the kitchen allows both casual dining as well as a home office space overlooking the spectacular rear garden. The current owners have lovingly created the feeling of living day and night in a veritable Garden of Eden thoughtfully designed to offer up blooming plants and shrubs year round. A generous use of solar lighting welcomes evening visitors into the front yard, encourages the use of the backyard as a true extension of the home’s living space, and allows afternoon gatherings to last well into the evening. The Hoover-Foster neighborhood is nearly equidistant to 2 of Oakland's dining & entertainment districts: both Temescal & Uptown are just minutes away, as are the MacArthur & 19th St. BART stations!
Additional Information
- Exterior
- Wood Siding
- School District
- Oakland (510) 879-8111
- Building Type
- Detached
- Garageparking
- Off Street, Parking Spaces, Tandem, Electric Vehicle Charging Station(s), No Garage
- Laundry
- 220 Volt Outlet, Dryer, Laundry Room, Washer, Cabinets
- Lot Description
- Level, Rectangular Lot, Back Yard, Front Yard, Landscaped, Sprinklers In Rear
- Neighborhood
- Hoover-Foster
- Heating
- Forced Air, Natural Gas
- Cooling
- Ceiling Fan(s)
- Year Built
- 1904
- Water Sewer
- Public
- Flooring
- Hardwood, Vinyl, Wood
- Acres
- 0.11
- Roof
- Composition Shingles
- High School
- Oakland (510) 879-8111
- Style
- Edwardian
- Elementary School
- Oakland (510) 879-8111
- Stories
- 2
- Kitchen Features
- Breakfast Nook, Stone Counters, Dishwasher, Gas Range/Cooktop, Pantry, Range/Oven Free Standing, Refrigerator, Updated Kitchen
Mortgage Calculator
Listing courtesy of Lorri Arazi from Vanguard Properties. 510-333-2811

Bay East © 2026. CCAR © 2026. BridgeMLS © 2026. Information Deemed Reliable But Not Guaranteed. This information is being provided by the Bay East MLS, or CCAR MLS, or bridgeMLS. The listings presented here may or may not be listed by the Broker/Agent operating this website. This information is intended for the personal use of consumers and may not be used for any purpose other than to identify prospective properties consumers may be interested in purchasing. Data last updated on: