557 Monarch Ridge Dr, Walnut Creek, CA 94597
- $1,150,000
- 3
- BD
- 3
- BA
- 1,798
- SqFt




- List Price
- $1,150,000
- Days on Market
- 11
- MLS#
- 41142151
- Building / Subdivision
- Summit Ridge
- Bedrooms
- 3
- Bathrooms
- 3
- Living Sq. Ft
- 1,798
- Lot Size
- 1,500
- Type
- Condo
- Zip
- 94597
- City
- Walnut Creek
Property Description
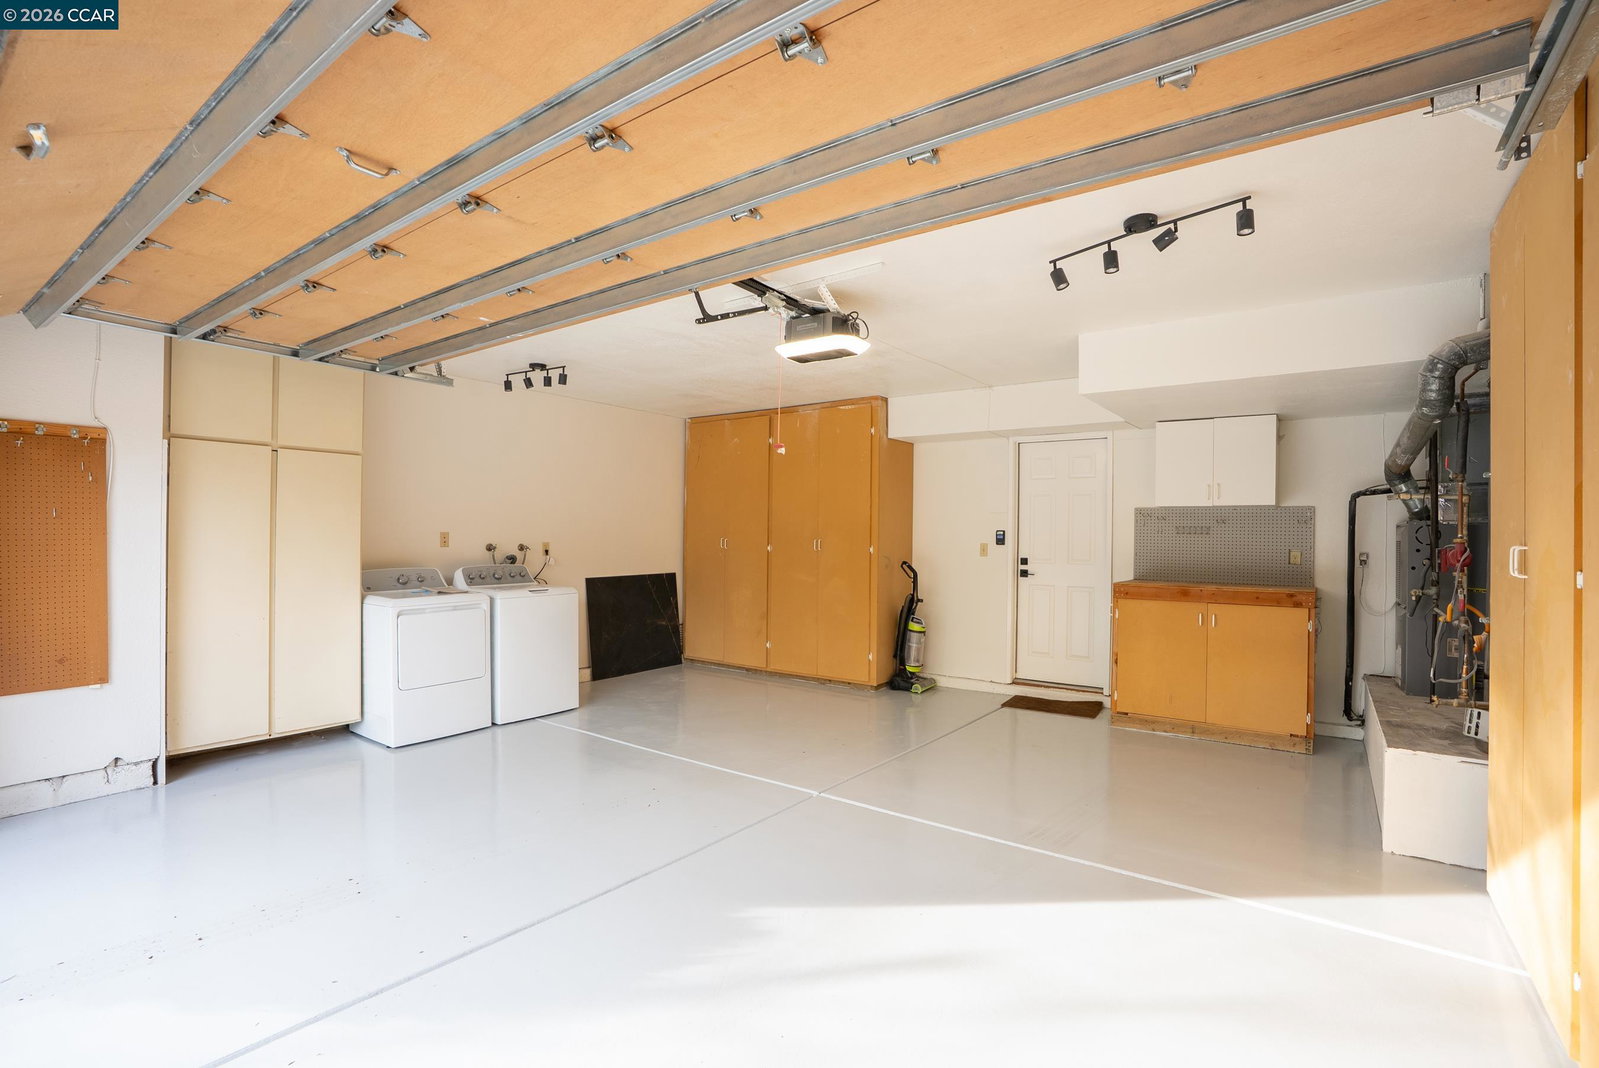
Breathtaking vistas with unobstructed views, serving as a dramatic backdrop for entertaining or quiet relaxation, this contemporary townhome seamlessly blends sleek, modern architecture with luxury living. Well-appointed kitchen has new cabinets, stainless appliances, marble backsplash, quartz countertops and garden window. Remote fans are included in all bedrooms. The primary suite is a sanctuary featuring a spacious layout, walk-in closet, and a spa-inspired en-suite bathroom complete with soaking tub, shower, premium fixtures and finishes. Wide-plank LVP flooring combines modern elegance with effortless maintenance. Slate floors adorn the entry and all bathrooms. Attached 2 car garage features epoxy floor, and spacious extra storage space. Community pool, clubhouse and greenbelt with hiking trails near. Easy access to Lafayette and Hwy 24.
Additional Information
- Exterior
- Composition Shingles
- Building Type
- Townhouse
- View
- Hills, Mountain(s), Panoramic, Valley
- Garage
- Yes
- Hoa Amenities
- Clubhouse, Greenbelt, Pool, Spa/Hot Tub
- Garageparking
- Attached, Int Access From Garage, Guest, Garage Door Opener
- Hoa Fee
- $875
- Laundry
- Dryer, In Garage, Washer, In Unit
- Lot Description
- Other
- Fireplaces
- 2
- Neighborhood
- Summit Ridge
- Heating
- Forced Air
- Cooling
- Ceiling Fan(s), Central Air
- Year Built
- 1979
- Water Sewer
- Public
- Hoa Name
- Summit Ridge Hoa
- Flooring
- Vinyl, Other
- Acres
- 0.03
- Roof
- Composition Shingles
- Garage Spaces
- 2
- Hoa
- Yes
- Style
- Contemporary
- Stories
- 3
- Kitchen Features
- 220 Volt Outlet, Breakfast Bar, Counter - Solid Surface, Dishwasher, Disposal, Gas Range/Cooktop, Ice Maker Hookup, Refrigerator
Mortgage Calculator
Listing courtesy of Sally Roberts from Rossmoor Realty / J.H. Russell. 925-334-6277

Bay East © 2026. CCAR © 2026. BridgeMLS © 2026. Information Deemed Reliable But Not Guaranteed. This information is being provided by the Bay East MLS, or CCAR MLS, or bridgeMLS. The listings presented here may or may not be listed by the Broker/Agent operating this website. This information is intended for the personal use of consumers and may not be used for any purpose other than to identify prospective properties consumers may be interested in purchasing. Data last updated on: