805 Devonshire Loop, Brentwood, CA 94513
- $939,900
- 4
- BD
- 3
- BA
- 2,755
- SqFt




- List Price
- $939,900
- Days on Market
- 19
- MLS#
- 41141316
- Building / Subdivision
- Apple Hill Ests
- Bedrooms
- 4
- Bathrooms
- 3
- Living Sq. Ft
- 2,755
- Lot Size
- 10,000
- Type
- Single Family Residential
- Zip
- 94513
- City
- Brentwood
Property Description
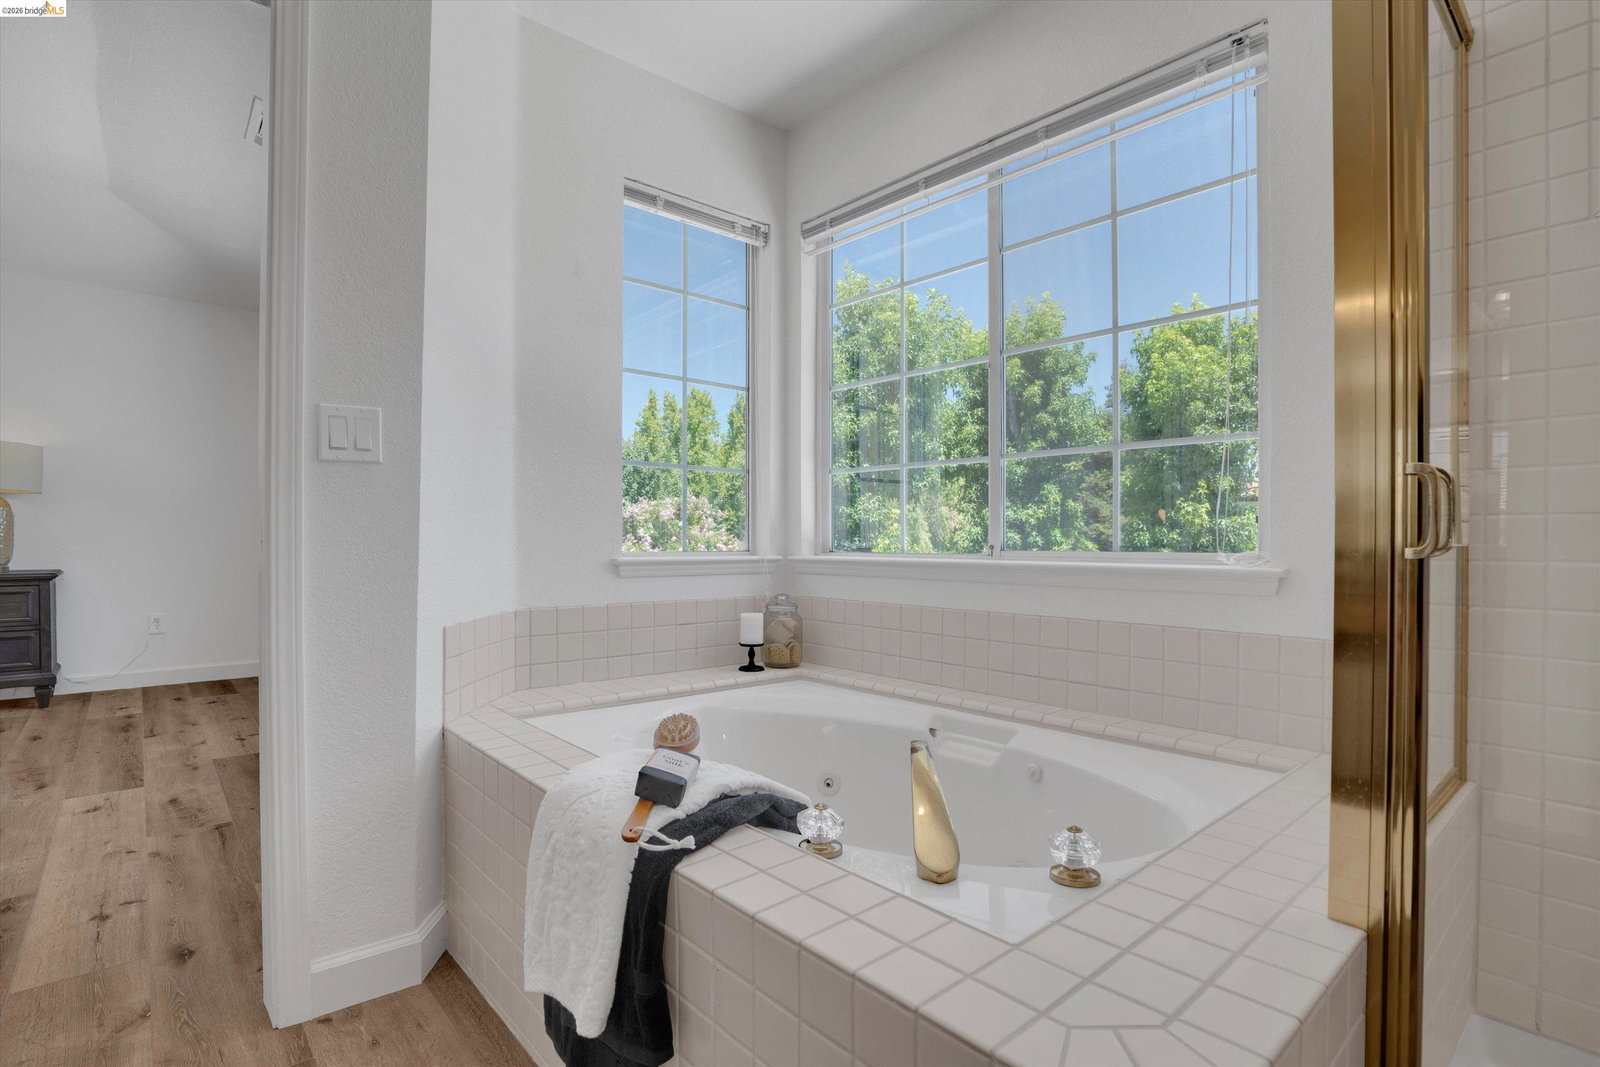
Located on a desirable corner lot behind the gates of Apple Hill Estates, this beautiful 4-bedroom, 3-bath custom home blends space, comfort, and style. Highlights include engineered wood flooring, plantation shutters, vaulted ceilings, nightlight feature lighting, a first-floor air filtration system, water softener, solar, and whole-house fan. The main level features formal living and dining rooms, a spacious family room with a cozy fireplace, and sliding doors leading to a covered deck and private backyard. The rear-facing kitchen offers granite counters and backsplash, breakfast bar, nook, pantry, and abundant cabinetry. A downstairs bedroom and full bath are perfect for guests or multi-gen living. Upstairs you'll find more bedrooms, a guest bath, and a large primary suite with vaulted ceilings, walk-in closet, dual vanities, sunken tub, and stall shower. A generous laundry room adds convenience with upper/lower cabinets, sink, and folding space. Enjoy a private backyard with mature landscaping and patio. Apple Hill Estates offers a pool, spa, clubhouse, tennis/pickleball and basketball courts, year-round events, and 24-hour guarded gate. Conveniently located in town with easy access to trails, top-rated Brentwood schools, shopping and dining and so much more! Welcome home.
Additional Information
- Exterior
- Stucco
- Building Type
- Detached
- Garage
- Yes
- Hoa Amenities
- Clubhouse, Greenbelt, Pool, Gated, Spa/Hot Tub, Tennis Court(s)
- Garageparking
- Attached
- Hoa Fee
- $271
- Laundry
- Laundry Room, Cabinets, Sink
- Lot Description
- Corner Lot
- Fireplaces
- 2
- Neighborhood
- Apple Hill Ests
- Heating
- Zoned
- Cooling
- Ceiling Fan(s), Central Air, Whole House Fan
- Year Built
- 1991
- Water Sewer
- Public
- Hoa Name
- Apple Hill Association
- Flooring
- Laminate
- Acres
- 0.23
- Roof
- Tile
- Garage Spaces
- 3
- Hoa
- Yes
- Style
- Traditional
- Stories
- 2
- Kitchen Features
- Breakfast Bar, Breakfast Nook, Stone Counters, Dishwasher, Double Oven, Electric Range/Cooktop, Microwave, Pantry, Refrigerator, Trash Compactor
Mortgage Calculator
Listing courtesy of Jamie Connors from Dudum Real Estate Group Inc.. 925-956-9654

Bay East © 2026. CCAR © 2026. BridgeMLS © 2026. Information Deemed Reliable But Not Guaranteed. This information is being provided by the Bay East MLS, or CCAR MLS, or bridgeMLS. The listings presented here may or may not be listed by the Broker/Agent operating this website. This information is intended for the personal use of consumers and may not be used for any purpose other than to identify prospective properties consumers may be interested in purchasing. Data last updated on: