1614 72nd Ave, Oakland, CA 94621
- $538,000
- 2
- BD
- 1
- BA
- 1,020
- SqFt




- List Price
- $538,000
- Days on Market
- 64
- MLS#
- 41141307
- Building / Subdivision
- Oakland
- Bedrooms
- 2
- Bathrooms
- 1
- Living Sq. Ft
- 1,020
- Lot Size
- 3,960
- Type
- Single Family Residential
- Zip
- 94621
- City
- Oakland
Property Description
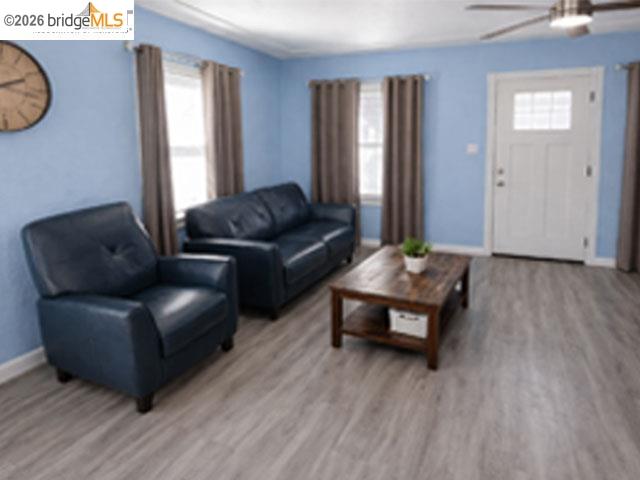
Welcome to 1614 72nd Avenue, where modern living meets timeless charm.This beautifully fully remodeled home has been thoughtfully updated from top to bottom with modern finishes, stylish fixtures, and quality upgrades throughout, making it truly move-in ready. The home features 2 spacious bedrooms, 2 fully remodeled bathrooms, and a desirable indoor laundry room for added convenience. The bright, open floor plan offers comfortable everyday living, while preserving the character that makes this home so inviting. The beautifully updated kitchen showcases contemporary cabinetry, modern countertops, and updated fixtures, seamlessly flowing into the living and dining areas—perfect for entertaining or relaxing at home. Outside, you'll find an oversized detached garage with room for up to three cars, complete with existing plumbing for a future full bathroom, offering excellent potential for an ADU, workshop, home office, or additional living space (buyer to verify). The long driveway accommodates 4–5 additional vehicles, providing abundant off-street parking. Situated on an approximately 3,960-square-foot lot, the backyard offers space for entertaining, gardening, or future expansion. Ideally located with convenient access to Interstate 880, Highway 580, Oakland International Airport, BART, public transportation, shopping, dining, parks, and major East Bay employment centers, this home combines modern updates, functionality, and an excellent commuter location. Beautifully renovated, move-in ready, and full of future potential, 1614 72nd Avenue is an exceptional opportunity for first-time buyers, down sizers, or investors seeking a turnkey property with room to grow.
Additional Information
- Exterior
- Wood Siding
- Building Type
- Detached
- Garageparking
- Off Street
- Laundry
- Inside
- Lot Description
- Level
- Neighborhood
- Oakland
- Heating
- Zoned
- Cooling
- Central Air
- Year Built
- 1923
- Water Sewer
- Public
- Flooring
- Laminate
- Acres
- 0.09
- Roof
- Composition
- Garage Spaces
- 2
- Style
- Other
- Stories
- 1
- Kitchen Features
- Laminate Counters, Eat-in Kitchen, Gas Range/Cooktop
Mortgage Calculator
Listing courtesy of Felicia Duncan from Real Estate Experts ERA Powered. 510-508-1779

Bay East © 2026. CCAR © 2026. BridgeMLS © 2026. Information Deemed Reliable But Not Guaranteed. This information is being provided by the Bay East MLS, or CCAR MLS, or bridgeMLS. The listings presented here may or may not be listed by the Broker/Agent operating this website. This information is intended for the personal use of consumers and may not be used for any purpose other than to identify prospective properties consumers may be interested in purchasing. Data last updated on: