1655 Apricot Ct, Dixon, CA 95620
- $889,000
- 4
- BD
- 3
- BA
- 2,992
- SqFt






- List Price
- $889,000
- Days on Market
- 65
- MLS#
- 41141243
- Building / Subdivision
- Country
- Bedrooms
- 4
- Bathrooms
- 3
- Living Sq. Ft
- 2,992
- Lot Size
- 13,792
- Type
- Single Family Residential
- Zip
- 95620
- City
- Dixon
Property Description
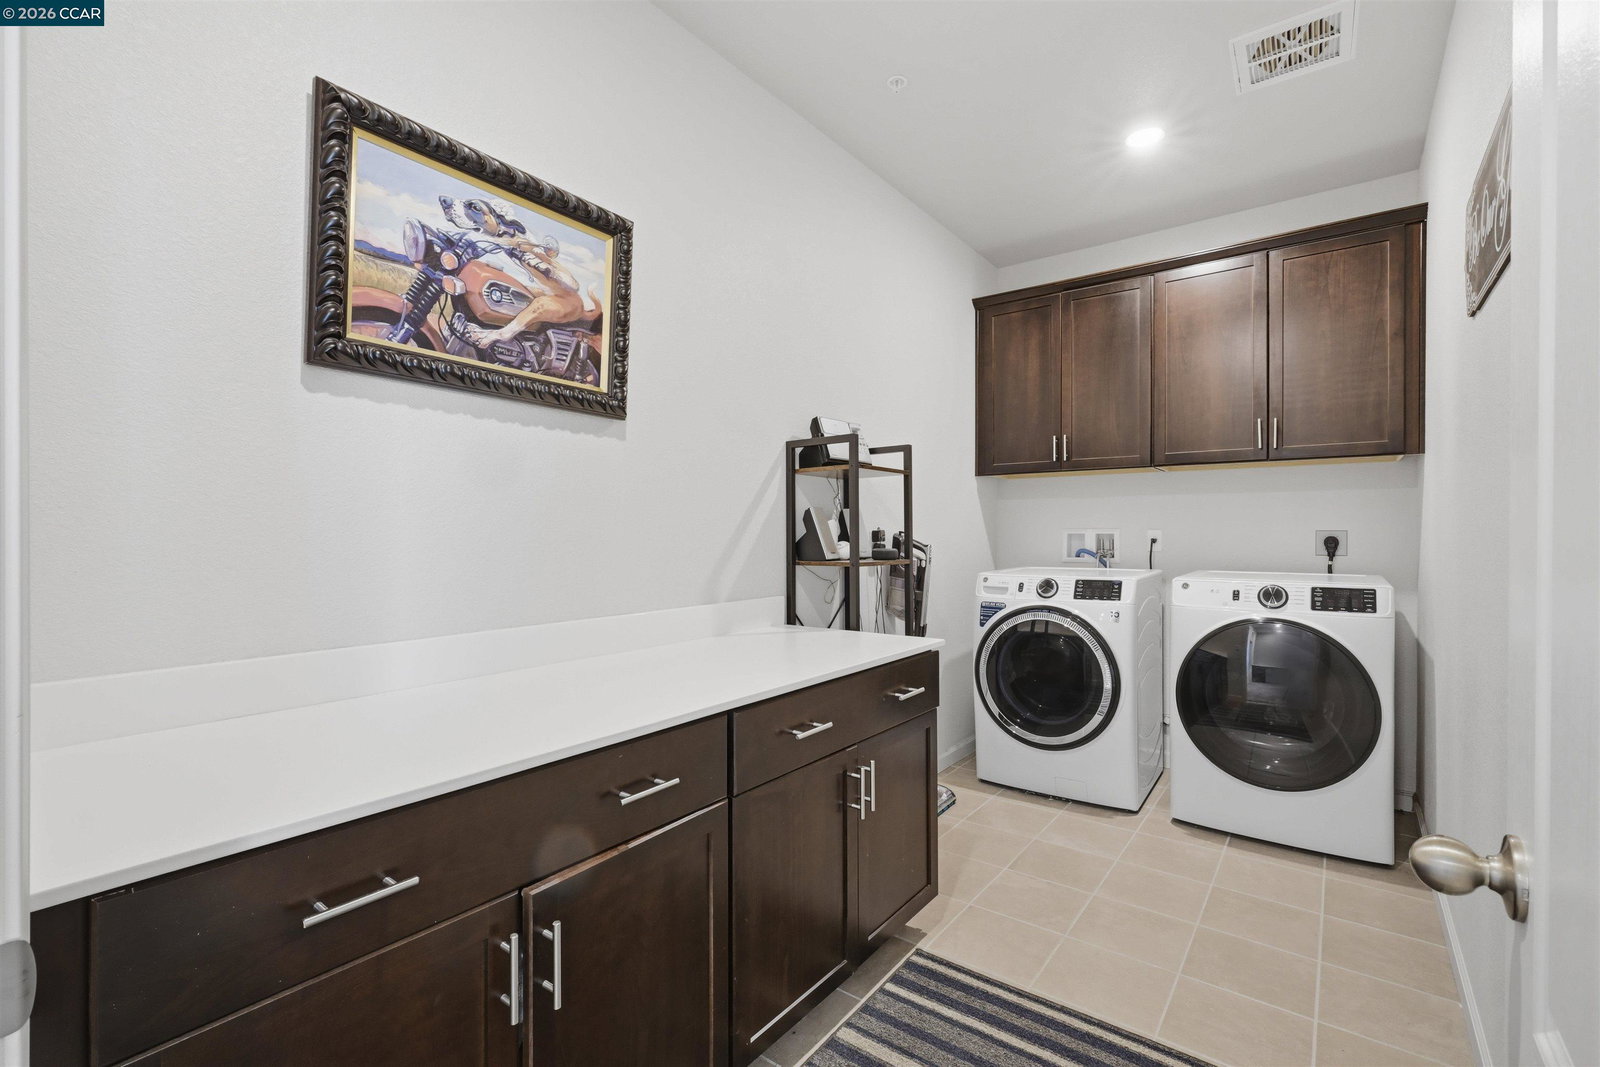
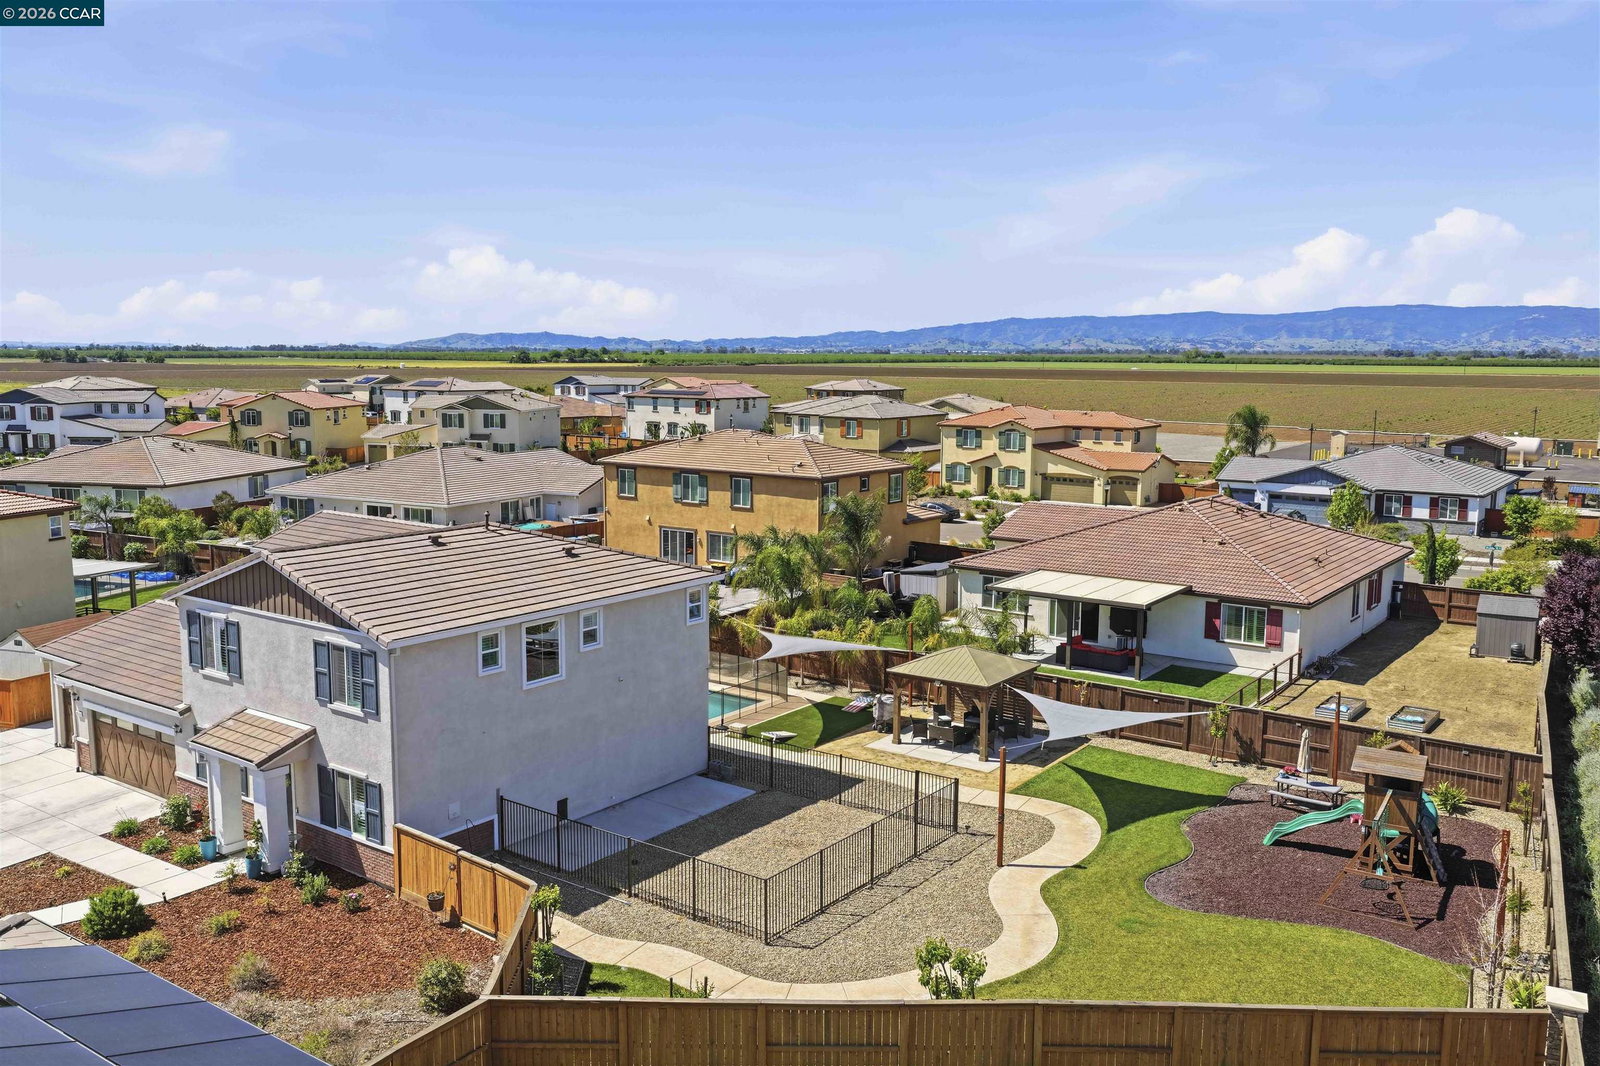
Welcome to your dream home at 1655 Apricot Court! This charming Meritage-built residence offers 2,992 sqft of energy-efficient living on a peaceful 13,972 sqft lot. Built in 2022, this lovely 4-bedroom, 3-bath home is ready for you to move in and make memories. As you walk in, you’ll feel right at home in the open-concept main level, featuring a welcoming kitchen with a large island and plenty of pantry space—perfect for family meals and gatherings. A convenient main-floor bedroom and full bath make it easy for guests or family members. The beautifully landscaped front yard invites you in, while the backyard is your personal retreat, complete with a sparkling in-ground pool, a dog run, and plenty of room for RV parking—ideal for summer fun! The main level also includes a flexible space that’s perfect for a home office or play area. Upstairs, you’ll find a roomy loft, two cozy bedrooms, and a primary suite, all with lovely views. Plus, the laundry is conveniently located on this floor for your ease. With owned solar panels and energy-efficient upgrades, you’ll enjoy lower utility costs. This home is move-in ready in one of Dixon’s friendliest neighborhoods—perfect for family life and year-round celebrations! Come see how this beautiful space can be your new home!
Additional Information
- Exterior
- Stucco
- Building Type
- Detached
- Garage
- Yes
- Hoa Amenities
- Greenbelt
- Garageparking
- Attached, Parking Spaces, RV/Boat Parking, Side Yard Access, Private, Garage Door Opener, RV Access/Parking
- Hoa Fee
- $69
- Pool
- Yes
- Laundry
- 220 Volt Outlet, Hookups Only, Laundry Room, Cabinets
- Lot Description
- Court, Level, Premium Lot, Back Yard, Front Yard, Landscaped, Sprinklers In Rear
- Neighborhood
- Country
- Heating
- Zoned
- Cooling
- Central Air
- Year Built
- 2022
- Water Sewer
- Public
- Hoa Name
- Village Green
- Flooring
- Tile, Carpet, Engineered Wood
- Acres
- 0.32
- Roof
- Tile
- Garage Spaces
- 3
- Hoa
- Yes
- Style
- Traditional
- Stories
- 2
- Kitchen Features
- Stone Counters, Dishwasher, Gas Range/Cooktop, Ice Maker Hookup, Kitchen Island, Microwave, Pantry, Range/Oven Built-in, Refrigerator, Wet Bar
Mortgage Calculator
Listing courtesy of Stephen Austin from Compass. 925-451-6867

Bay East © 2026. CCAR © 2026. BridgeMLS © 2026. Information Deemed Reliable But Not Guaranteed. This information is being provided by the Bay East MLS, or CCAR MLS, or bridgeMLS. The listings presented here may or may not be listed by the Broker/Agent operating this website. This information is intended for the personal use of consumers and may not be used for any purpose other than to identify prospective properties consumers may be interested in purchasing. Data last updated on: