1641 Regent Dr, Brentwood, CA 94513
- $499,000
- 2
- BD
- 2
- BA
- 1,048
- SqFt



- List Price
- $499,000
- Price Change
- ▼ $13,000 1789188640
- Days on Market
- 65
- MLS#
- 41140708
- Building / Subdivision
- Summerset 3
- Bedrooms
- 2
- Bathrooms
- 2
- Living Sq. Ft
- 1,048
- Lot Size
- 6,845
- Type
- Single Family Residential
- Zip
- 94513
- City
- Brentwood
Property Description
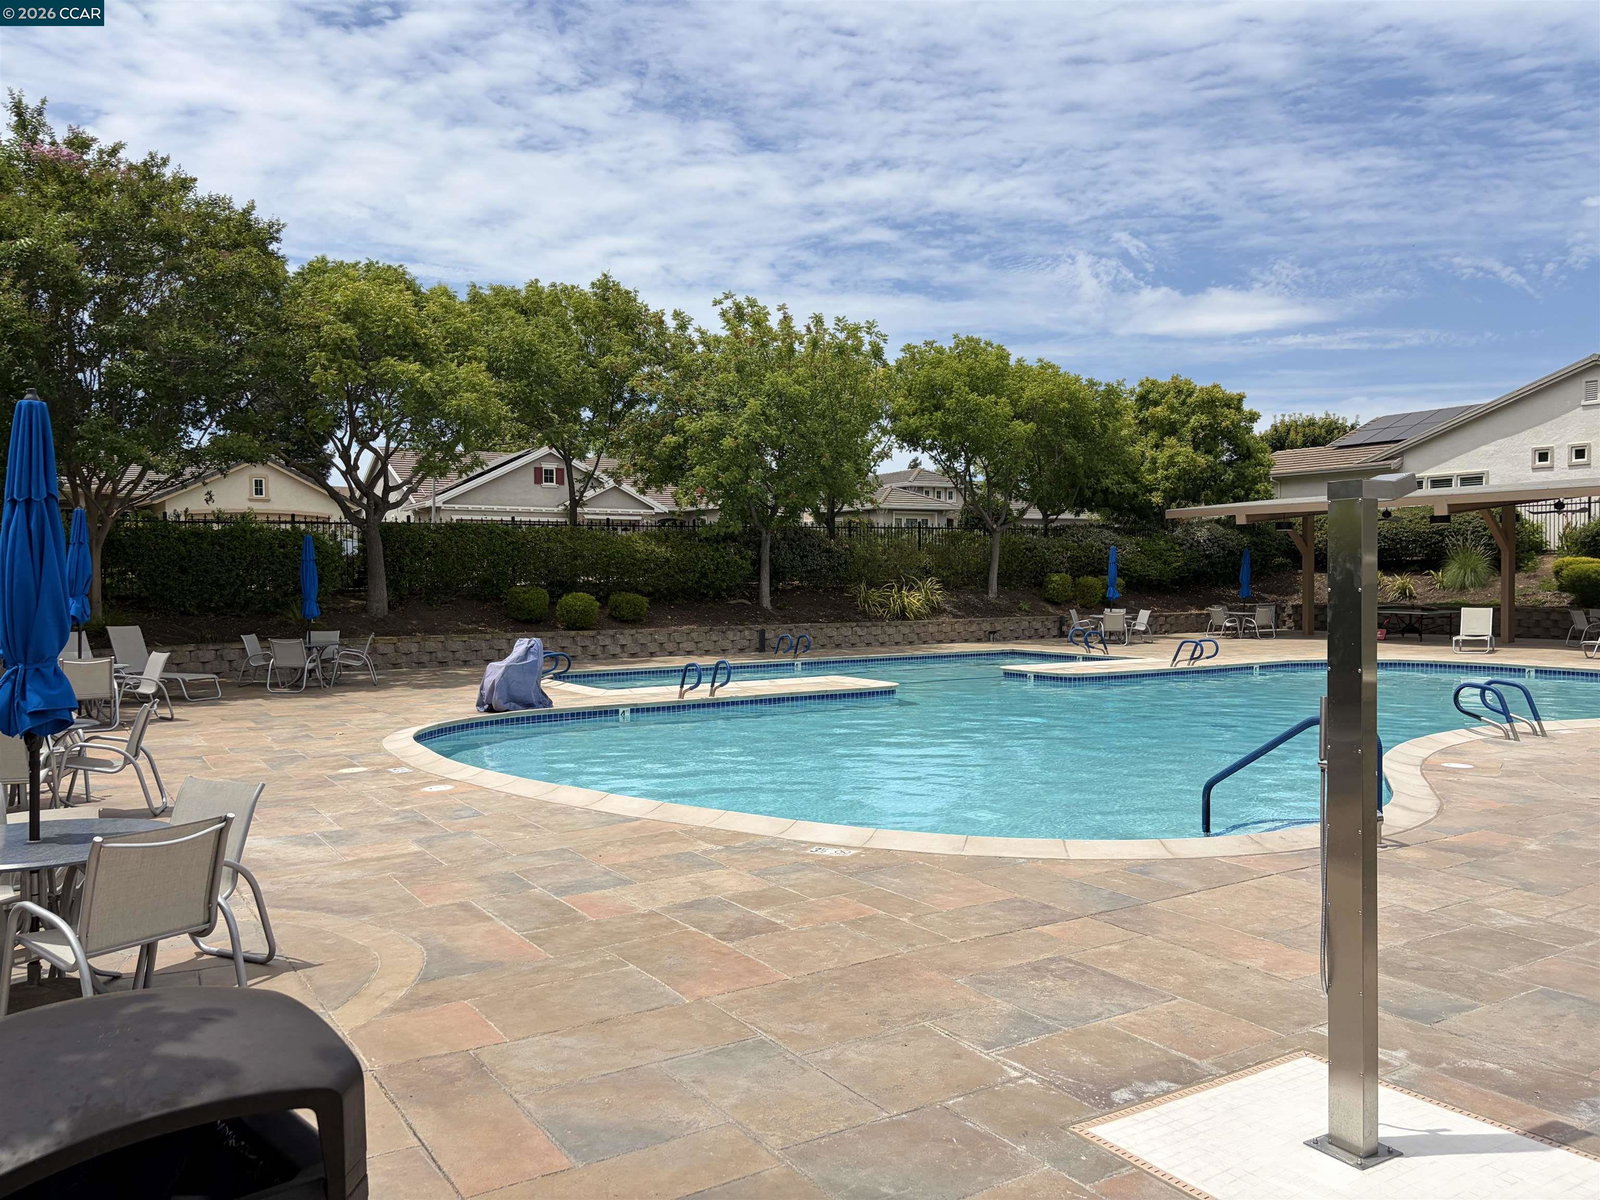
Rare Premium Lot Opportunity in Summerset III - Massive Yard and Easy Single-Story Living! Welcome to the highly sought-after gated golf community of Summerset, an exclusive 55+ active adult neighborhood offering peaceful, private living. This rare opportunity features one of the community's largest yards, perfect for gardening or entertaining. Beautifully maintained, this 2-bedroom, 2-bath home offers an attached 2-car garage and a bright, comfortable layout with high ceilings. The kitchen is equipped with a gas stove, built-in microwave, dishwasher, refrigerator, breakfast bar, and a cozy eat-in dining area. Recent updates include fresh interior paint, select new lighting fixtures and hardware, and refreshed landscaping in both the front and backyard, enhancing the home's inviting appeal. Additional features include laminate flooring throughout, an updated guest bathroom with designer accents, dual-pane windows, central heating and air conditioning and 10 guest parking spaces directly across the street. The crown jewel of this property is the sprawling outdoor oasis. Unlike the standard "patio-style" lots in the neighborhood, this oversized backyard gives you the absolute freedom to garden, host vibrant gatherings, or let your dog roam with plenty of room to spare. Tucked behind quality dual-pane windows, the home’s interior offers a serene, quiet sanctuary from the outside world. Enjoy resort-style community amenities, including an 27-hole golf course, pool, and clubhouse, all while owning one of the most uniquely spacious lots in the entire development. Plus you still have the convenience of being located near shopping, dining, and every day essentials. Don't miss this rare entry-level price point with premium land value!
Additional Information
- Exterior
- Stucco
- Building Type
- Detached
- Garage
- Yes
- Hoa Amenities
- Clubhouse, Fitness Center, Pool, Gated, Spa/Hot Tub, Tennis Court(s), Game Room
- Garageparking
- Attached
- Hoa Fee
- $192
- Laundry
- Hookups Only, In Garage
- Lot Description
- Rectangular Lot
- Neighborhood
- Summerset 3
- Heating
- Forced Air
- Cooling
- Central Air
- Year Built
- 2001
- Water Sewer
- Public
- Hoa Name
- Summerset Hoa
- Flooring
- Laminate, Tile
- Acres
- 0.16
- Roof
- Tile
- Garage Spaces
- 2
- Hoa
- Yes
- Style
- Contemporary
- Stories
- 1
- Kitchen Features
- Breakfast Bar, Counter - Solid Surface, Dishwasher, Gas Range/Cooktop
Mortgage Calculator
Listing courtesy of Zack Torrey from Compass. 925-595-6707

Bay East © 2026. CCAR © 2026. BridgeMLS © 2026. Information Deemed Reliable But Not Guaranteed. This information is being provided by the Bay East MLS, or CCAR MLS, or bridgeMLS. The listings presented here may or may not be listed by the Broker/Agent operating this website. This information is intended for the personal use of consumers and may not be used for any purpose other than to identify prospective properties consumers may be interested in purchasing. Data last updated on: