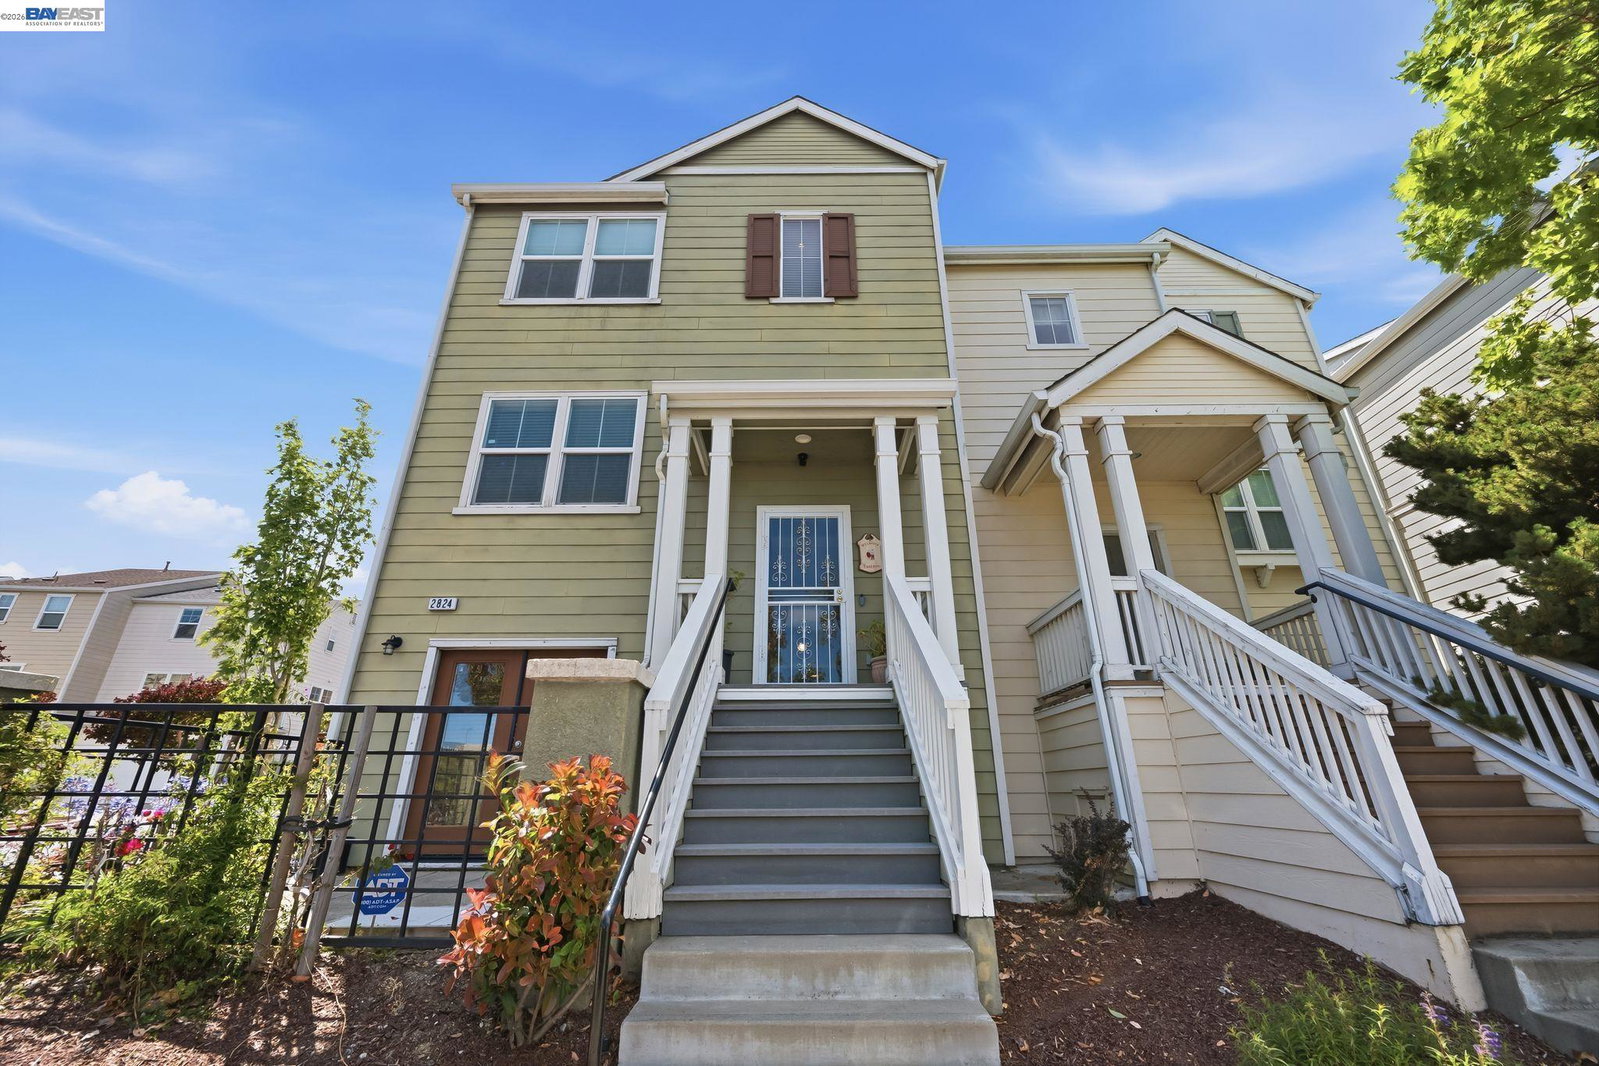
2824 Hilltop Mall Rd, Richmond, CA 94806
- $620,000
- 3
- BD
- 4
- BA
- 1,906
- SqFt


- List Price
- $620,000
- Days on Market
- 26
- MLS#
- 41140390
- Building / Subdivision
- Hilltop
- Bedrooms
- 3
- Bathrooms
- 4
- Living Sq. Ft
- 1,906
- Lot Size
- 2,275
- Type
- Condo
- Zip
- 94806
- City
- Richmond
Property Description
This is the story that begins the moment you arrive at this beautifully maintained end-unit townhouse, where comfort, flexibility, and community come together in perfect harmony. Step inside to 1,906 sq ft of light-filled living space featuring 3 en-suite bedrooms, 3.5 bathrooms, including a ground-floor bedroom ideal for multi-generational living, guests, or a home office. Privacy and convenience live on every level! Upstairs, your primary suite awaits as your personal oasis. Unwind in the jacuzzi tub, get ready with ease at the double vanity, and enjoy the everyday luxury of a spacious walk-in closet. Outside, the story keeps unfolding with two separate outdoor spaces on this 2,265 SF lot, perfect for morning coffee, evening relaxation, or entertaining. The 2-car attached garage with extra storage means you'll never run out of room for your vehicles, bikes, or weekend gear. But this story isn't just about the home, it's about the life you'll build around it. Nestled in the Hilltop Village community, you're minutes from grocery stores, local eateries, major highways, the Ferry, movie theaters, and shopping centers. Whether it's a quick errand or a night out, everything you need is close by. This is more than a townhouse, it's the next chapter of your story. Come write it here!
Additional Information
- Exterior
- Composition Shingles, Other
- Building Type
- Townhouse
- Garage
- Yes
- Hoa Amenities
- Greenbelt, Guest Parking, Park
- Garageparking
- Attached, Garage Door Opener
- Hoa Fee
- $190
- Laundry
- Laundry Room
- Lot Description
- Corner Lot
- Neighborhood
- Hilltop
- Heating
- Central
- Cooling
- Other
- Year Built
- 2005
- Water Sewer
- Public
- Hoa Name
- Not Listed
- Flooring
- Tile, Carpet
- Acres
- 0.05
- Roof
- Composition Shingles
- Garage Spaces
- 2
- Hoa
- Yes
- Style
- Contemporary
- Stories
- 3
- Kitchen Features
- Counter - Solid Surface, Dishwasher, Microwave, Range/Oven Free Standing, Refrigerator
Mortgage Calculator
Listing courtesy of Passion Chambers from First Class Realty & Mtg. 510-318-1241

Bay East © 2026. CCAR © 2026. BridgeMLS © 2026. Information Deemed Reliable But Not Guaranteed. This information is being provided by the Bay East MLS, or CCAR MLS, or bridgeMLS. The listings presented here may or may not be listed by the Broker/Agent operating this website. This information is intended for the personal use of consumers and may not be used for any purpose other than to identify prospective properties consumers may be interested in purchasing. Data last updated on: