2831 Monroe St, Santa Clara, CA 95051
- $2,499,000
- 4
- BD
- 2
- BA
- 1,815
- SqFt






- List Price
- $2,499,000
- Days on Market
- 30
- MLS#
- 41140369
- Building / Subdivision
- Not Listed
- Bedrooms
- 4
- Bathrooms
- 2
- Living Sq. Ft
- 1,815
- Lot Size
- 7,000
- Type
- Single Family Residential
- Zip
- 95051
- City
- Santa Clara
Property Description
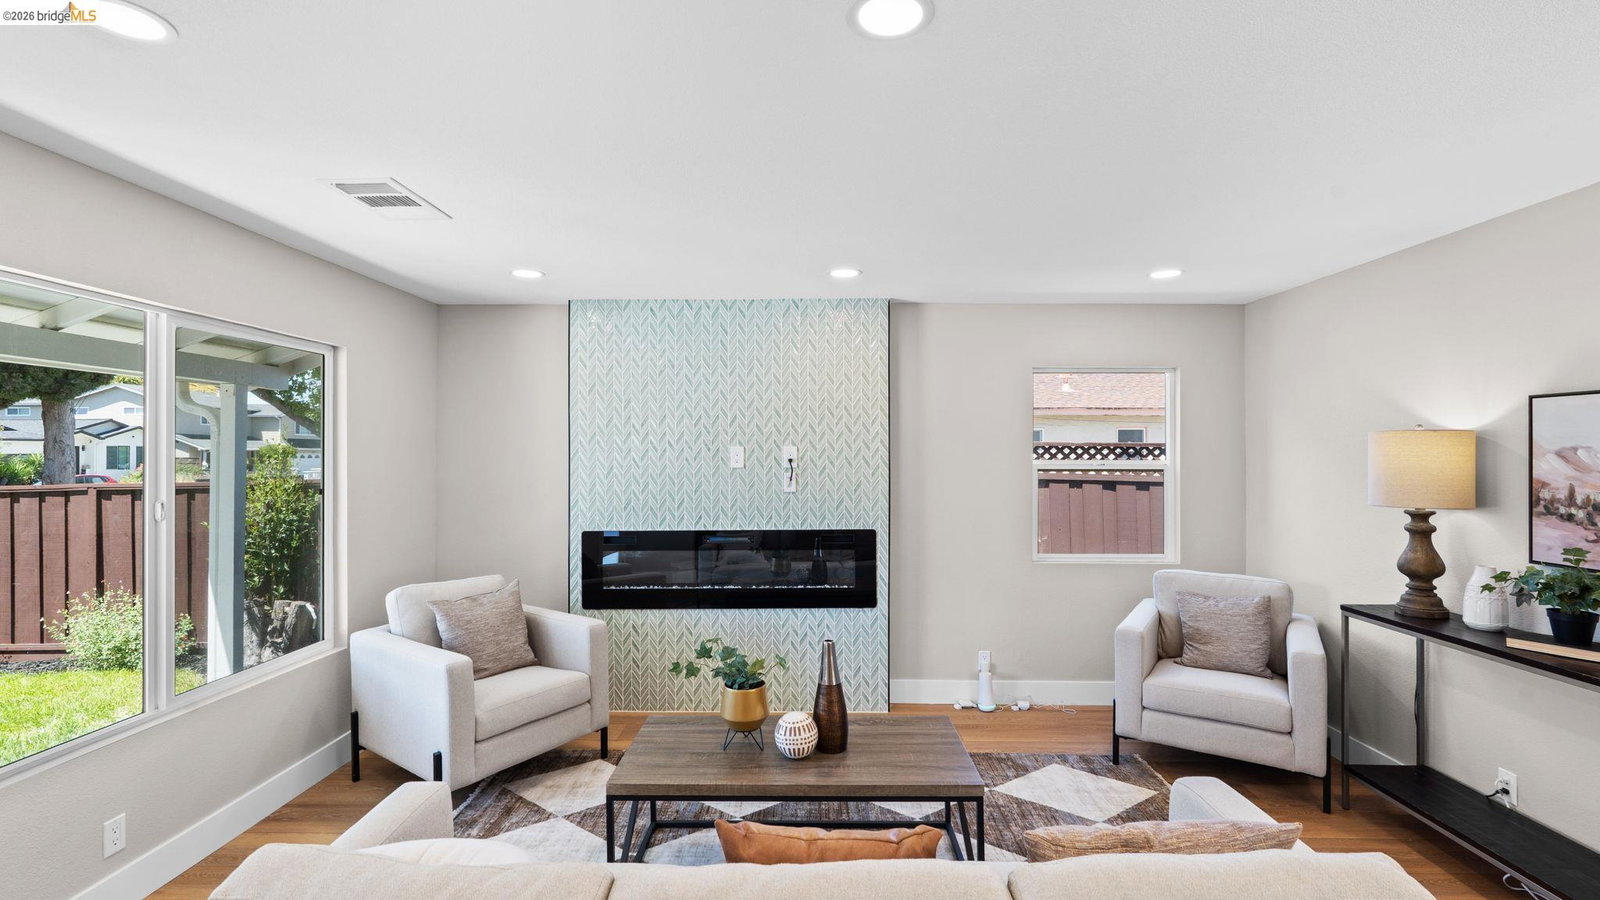
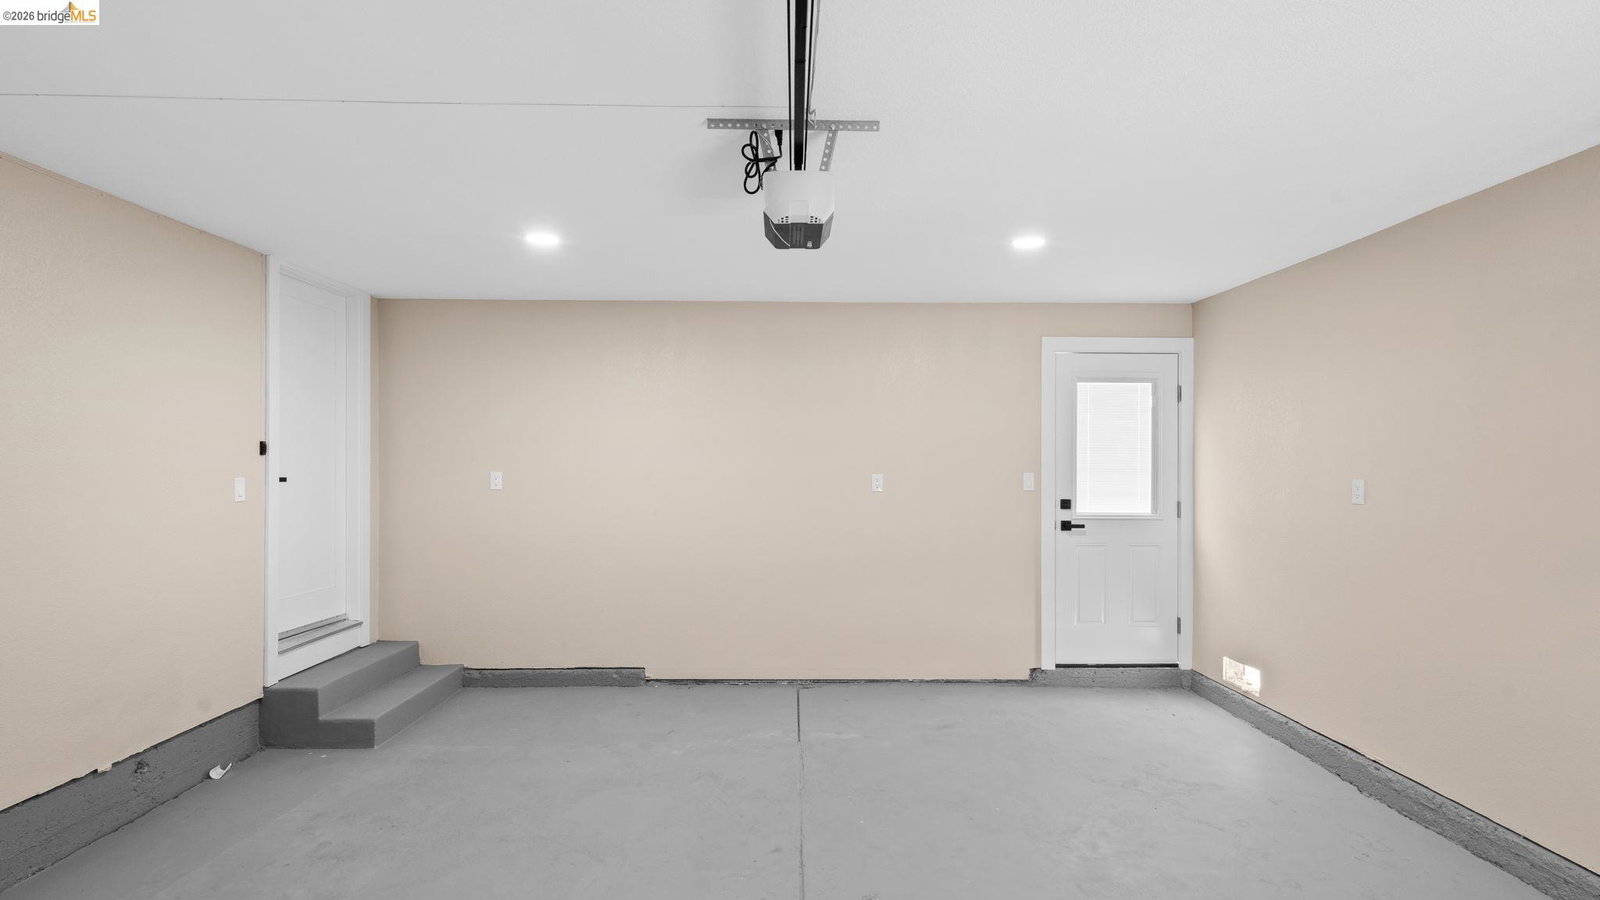
Welcome to 2831 Monroe Street, Santa Clara, a beautifully reimagined semi-custom home where thoughtful design meets modern functionality. Expanded to over 1,800 sq. ft living space, this fully permitted renovation offers 4 bedrooms and 2 bathrooms, creating the ideal blend of style, comfort, and everyday living. Step inside to an inviting open-concept floor plan featuring white oak luxury vinyl plank flooring throughout, a striking electric fireplace, and a spacious indoor laundry room. The private primary suite is designed to impress with dual vanities, a spa-inspired shower featuring dual showerheads, a separate water closet, and designer barn doors that add warmth and character. Every detail has been thoughtfully considered, from the all-new exterior to the fully finished garage complete with LED lighting—perfect for a home gym, office, recreation space, or additional flex living area. Situated on a desirable corner lot, the property offers rear parking and an expansive concrete patio that creates a peaceful, private backyard retreat ideal for entertaining or relaxing. Conveniently located near premier shopping, dining, major commute routes, NVIDIA, and highly rated Santa Clara schools, this exceptional home combines luxury finishes, quality craftsmanship, and an unbeatable location. Don’t miss the opportunity to own this one-of-a-kind Santa Clara gem.
Additional Information
- Exterior
- Stucco
- Building Type
- Detached
- Garage
- Yes
- Garageparking
- Attached
- Laundry
- Hookups Only, Laundry Room
- Lot Description
- Other
- Fireplaces
- 1
- Neighborhood
- Not Listed
- Heating
- Forced Air
- Cooling
- Central Air
- Year Built
- 1958
- Water Sewer
- Public
- Flooring
- Vinyl
- Acres
- 0.16
- Roof
- Composition
- Garage Spaces
- 2
- Style
- Other
- Stories
- 1
- Kitchen Features
- Dishwasher, Range/Oven Free Standing, Updated Kitchen
Mortgage Calculator
Listing courtesy of Philippe Tourville from EXP Realty. 925-308-3883

Bay East © 2026. CCAR © 2026. BridgeMLS © 2026. Information Deemed Reliable But Not Guaranteed. This information is being provided by the Bay East MLS, or CCAR MLS, or bridgeMLS. The listings presented here may or may not be listed by the Broker/Agent operating this website. This information is intended for the personal use of consumers and may not be used for any purpose other than to identify prospective properties consumers may be interested in purchasing. Data last updated on: