1911 Minnesota Ave, Brentwood, CA 94513
- $1,499,900
- 4
- BD
- 3
- BA
- 3,574
- SqFt




- List Price
- $1,499,900
- Days on Market
- 72
- MLS#
- 41140354
- Building / Subdivision
- Other
- Bedrooms
- 4
- Bathrooms
- 3
- Living Sq. Ft
- 3,574
- Lot Size
- 65,340
- Type
- Single Family Residential
- Zip
- 94513
- City
- Brentwood
Property Description
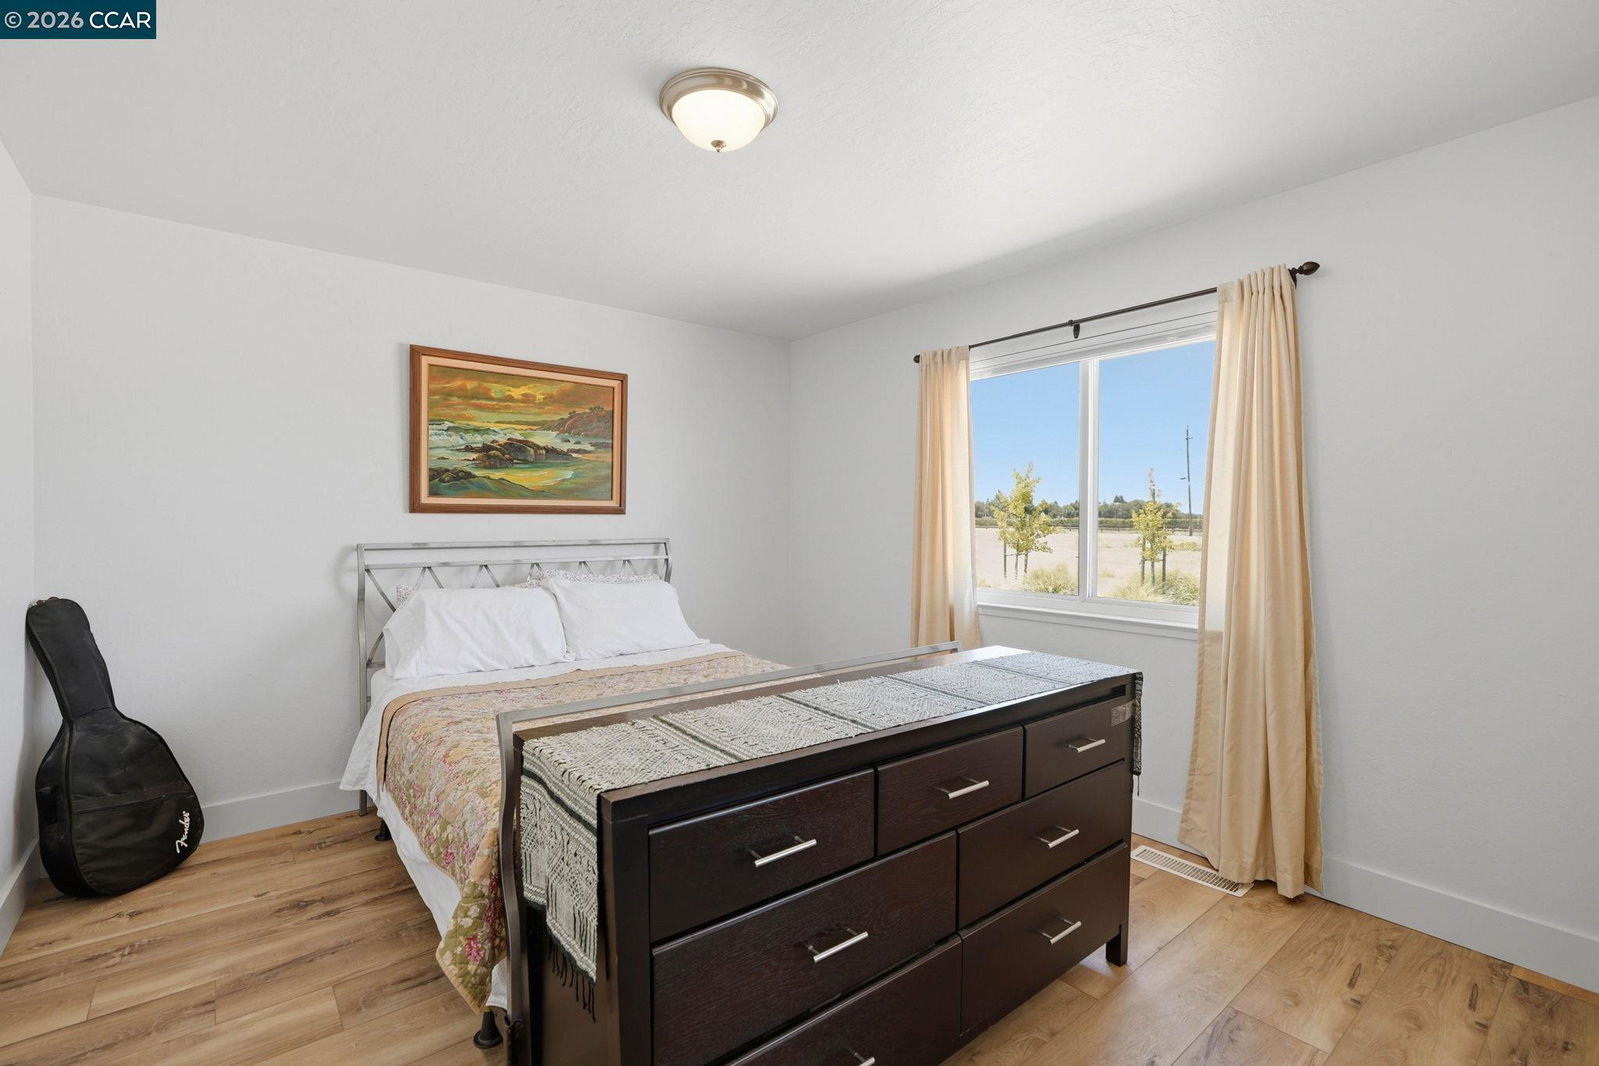
Set on a level, fully fenced 1.5-acre parcel with Mt. Diablo as the backdrop, this single-story Brentwood ranch delivers space, privacy, and room to breathe. 3,574 square feet, four bedrooms, three full baths, all on one level. The updated primary suite has a double granite vanity, tile finishes, a soaking tub, and a stall shower with multiple heads. The kitchen is built for people who actually cook: stone counters, double oven, gas cooktop, walk-in pantry, and a center island that anchors the room. Past the main living space you get a bonus room, a dedicated office, a game room, and a 3-rollup door workshop. A woodburning fireplace warms the family room. Central air and ceiling fans keep the whole house comfortable year-round. Outside, an in-ground pool, covered patio, and mature landscaping turn the yard into a destination. Horse setup already in place. Three-car attached garage, gated entry, water softener, and a full security and sound system finish it off. Well and septic. Propane forced-air heat. Cash, conventional, and 1031 exchange all welcome. Acreage like this, this close to town, does not come around often.
Additional Information
- Exterior
- Stucco
- Building Type
- Detached
- View
- Mt Diablo
- Garage
- Yes
- Garageparking
- Attached, Garage Door Opener
- Pool
- Yes
- Laundry
- 220 Volt Outlet, Laundry Room, Cabinets
- Lot Description
- Horses Possible, Level, Premium Lot, Back Yard, See Remarks, Sprinklers In Rear, Flag Lot, Landscaped
- Fireplaces
- 1
- Neighborhood
- Other
- Heating
- Forced Air, Propane
- Cooling
- Ceiling Fan(s), Central Air
- Year Built
- 1974
- Water Sewer
- Private, Well
- Flooring
- Tile, Vinyl
- Acres
- 1.50
- Roof
- Composition Shingles
- Garage Spaces
- 3
- Style
- Ranch
- Stories
- 1
- Kitchen Features
- Stone Counters, Dishwasher, Double Oven, Disposal, Gas Range/Cooktop, Kitchen Island, Microwave, Oven Built-in, Pantry, Refrigerator
Mortgage Calculator
Listing courtesy of Wolf Croskey from Wolfgang Croskey Real Estate. 925-415-6076

Bay East © 2026. CCAR © 2026. BridgeMLS © 2026. Information Deemed Reliable But Not Guaranteed. This information is being provided by the Bay East MLS, or CCAR MLS, or bridgeMLS. The listings presented here may or may not be listed by the Broker/Agent operating this website. This information is intended for the personal use of consumers and may not be used for any purpose other than to identify prospective properties consumers may be interested in purchasing. Data last updated on: