5579 Ridgewood Dr, Fremont, CA 94555
- $2,149,888
- 4
- BD
- 3
- BA
- 2,039
- SqFt




- List Price
- $2,149,888
- Days on Market
- 29
- MLS#
- 41139872
- Building / Subdivision
- Forest Park
- Bedrooms
- 4
- Bathrooms
- 3
- Living Sq. Ft
- 2,039
- Lot Size
- 4,200
- Type
- Single Family Residential
- Zip
- 94555
- City
- Fremont
Property Description
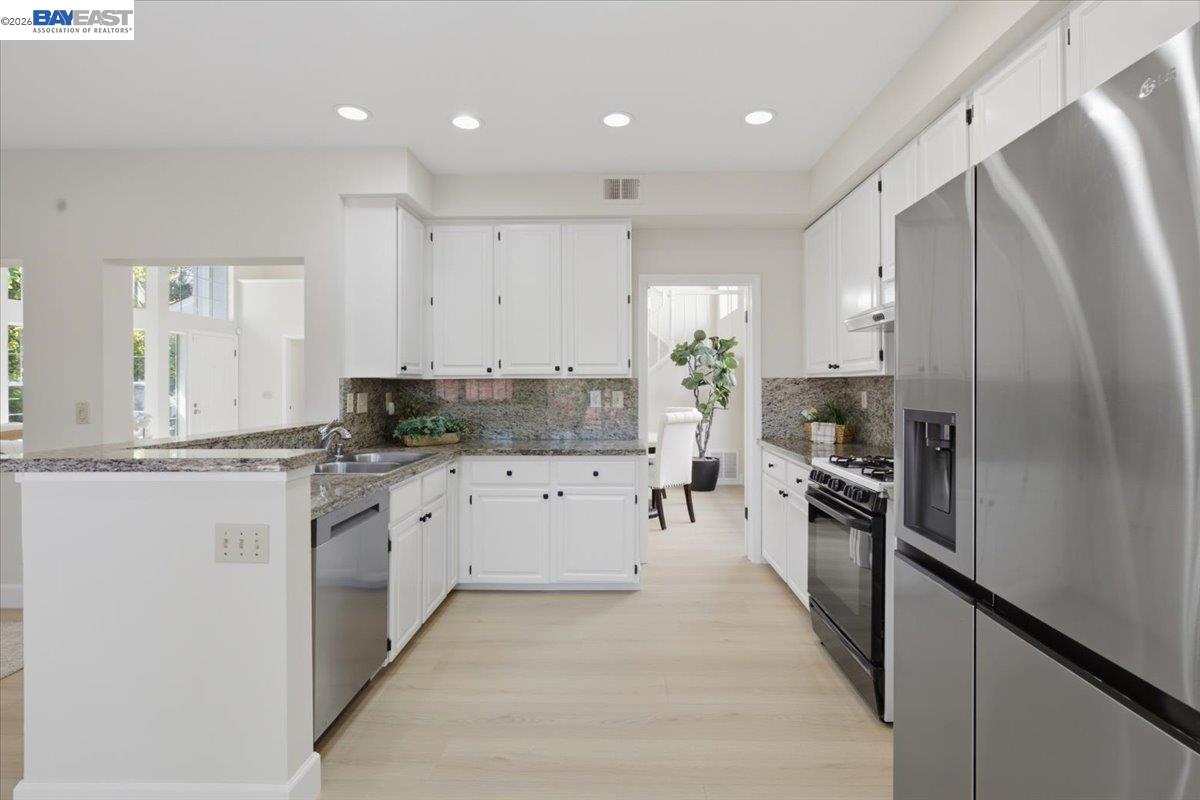
This is IT! One of the largest models within the rarely available but sought after Gregory Group Homes in a quiet corner in Forest Park, opposite the Ardenwood Farm. Front door is North / North-East facing! NO *back neighbors OR *front neighbors!! *One bedroom and **FULL bath downstairs. **Lot size is 4200 sft, home has 2 parcels**Beautiful tree lined street with bright Jacaranda trees present a picturesque location. Most Open floor plan in Forest Park! Soaring ceilings at entry, living and formal dining make this a very desirable, **GRAND floor plan! Large walkway separating the main suite and guest suites on the second floor. Brand **NEW paint all through the interiors, large 2 tier windows offer ample light and ventilation. Brand **NEW luxury vinyl plank flooring all through the home. Slab granite counters, Stainless Steel appliances, newly refinished cabinets with new handles, new hardware, new chandeliers, low maintenance backyard with citrus trees. You will absolutely love this home! Small HOA includes front yard landscaping. Award winning schools nearby - Forest Park Elementary, Thornton Junior High and American High. Check school availability. Close to the Facebook campus, major freeways - 880, 84 and Dumbarton Bridge. Coyote Hills nearby provide hours of quiet relaxation, hiking and biking trails. Centrally located within the Bay Area. Won't last!
Additional Information
- Exterior
- Wood Siding, Siding - Stone
- School District
- Fremont (510) 657-2350
- Building Type
- Detached
- Garage
- Yes
- Hoa Amenities
- Other
- Garageparking
- Attached, Side Yard Access, Garage Door Opener
- Hoa Fee
- $115
- Laundry
- In Garage
- Lot Description
- Rectangular Lot, Back Yard, Front Yard
- Fireplaces
- 1
- Neighborhood
- Forest Park
- Heating
- Forced Air
- Cooling
- None
- Year Built
- 1989
- Water Sewer
- Public
- Hoa Name
- Ranchpark Hoa
- Flooring
- Laminate
- Acres
- 0.10
- Roof
- Tile
- Garage Spaces
- 2
- High School
- Fremont (510) 657-2350
- Hoa
- Yes
- Style
- Tudor
- Elementary School
- Fremont (510) 657-2350
- Stories
- 2
- Kitchen Features
- 220 Volt Outlet, Breakfast Nook, Stone Counters, Eat-in Kitchen, Disposal, Refrigerator, Updated Kitchen
Mortgage Calculator
Listing courtesy of Sirisha Sinha from SKYE Residentials. 510-757-6196

Bay East © 2026. CCAR © 2026. BridgeMLS © 2026. Information Deemed Reliable But Not Guaranteed. This information is being provided by the Bay East MLS, or CCAR MLS, or bridgeMLS. The listings presented here may or may not be listed by the Broker/Agent operating this website. This information is intended for the personal use of consumers and may not be used for any purpose other than to identify prospective properties consumers may be interested in purchasing. Data last updated on: