14868 Crosby St, San Leandro, CA 94579
- $888,000
- 3
- BD
- 2
- BA
- 1,543
- SqFt




- List Price
- $888,000
- Days on Market
- 36
- MLS#
- 41139357
- Building / Subdivision
- Manor
- Bedrooms
- 3
- Bathrooms
- 2
- Living Sq. Ft
- 1,543
- Lot Size
- 5,035
- Type
- Single Family Residential
- Zip
- 94579
- City
- San Leandro
Property Description
Your Private Resort-Like Retreat in Washington Manor! Beautifully maintained 3-bedroom, 2-bath home offering 1,543 sq. ft. of thoughtfully updated living space in one of San Leandro's most sought-after neighborhoods. Pride of ownership shines throughout with fresh interior paint, updated windows and doors, modernized plumbing and electrical, and meticulous care that makes this home truly move-in ready. Step outside to lush, mature landscaping that creates a peaceful, resort-like setting. Enjoy exceptional privacy with only one shared fence line, no rear neighbors, and Washington Manor Park directly behind the property, providing open space, recreation, and a beautiful backdrop year-round. A professionally engineered Caltrans sound wall helps create a quieter indoor and outdoor environment while maintaining outstanding commuter access. Whether you're entertaining in the backyard, relaxing beneath the mature trees, or enjoying the park just beyond your fence, this home offers the perfect blend of privacy, comfort, convenience, and quality. A rare opportunity to own a truly special home where thoughtful updates, resort-style grounds, and an unbeatable location come together. Rarely does a home offer this level of privacy, thoughtful updates, and peaceful living in such a prime Washington Manor location. Come experience it for yourself.
Additional Information
- Exterior
- Brick, Stucco, Wood Siding
- Building Type
- Detached
- Garage
- Yes
- Garageparking
- Attached, Garage Faces Side, Garage Door Opener
- Laundry
- Dryer, In Garage, Washer
- Lot Description
- Cul-De-Sac, Dead End, Paved, Landscaped
- Fireplaces
- 2
- Neighborhood
- Manor
- Heating
- Forced Air, Fireplace(s)
- Cooling
- Ceiling Fan(s), Central Air
- Year Built
- 1956
- Water Sewer
- Public
- Flooring
- Laminate, Linoleum, Tile
- Acres
- 0.12
- Roof
- Composition Shingles
- Garage Spaces
- 2
- Style
- Other
- Stories
- 1
- Kitchen Features
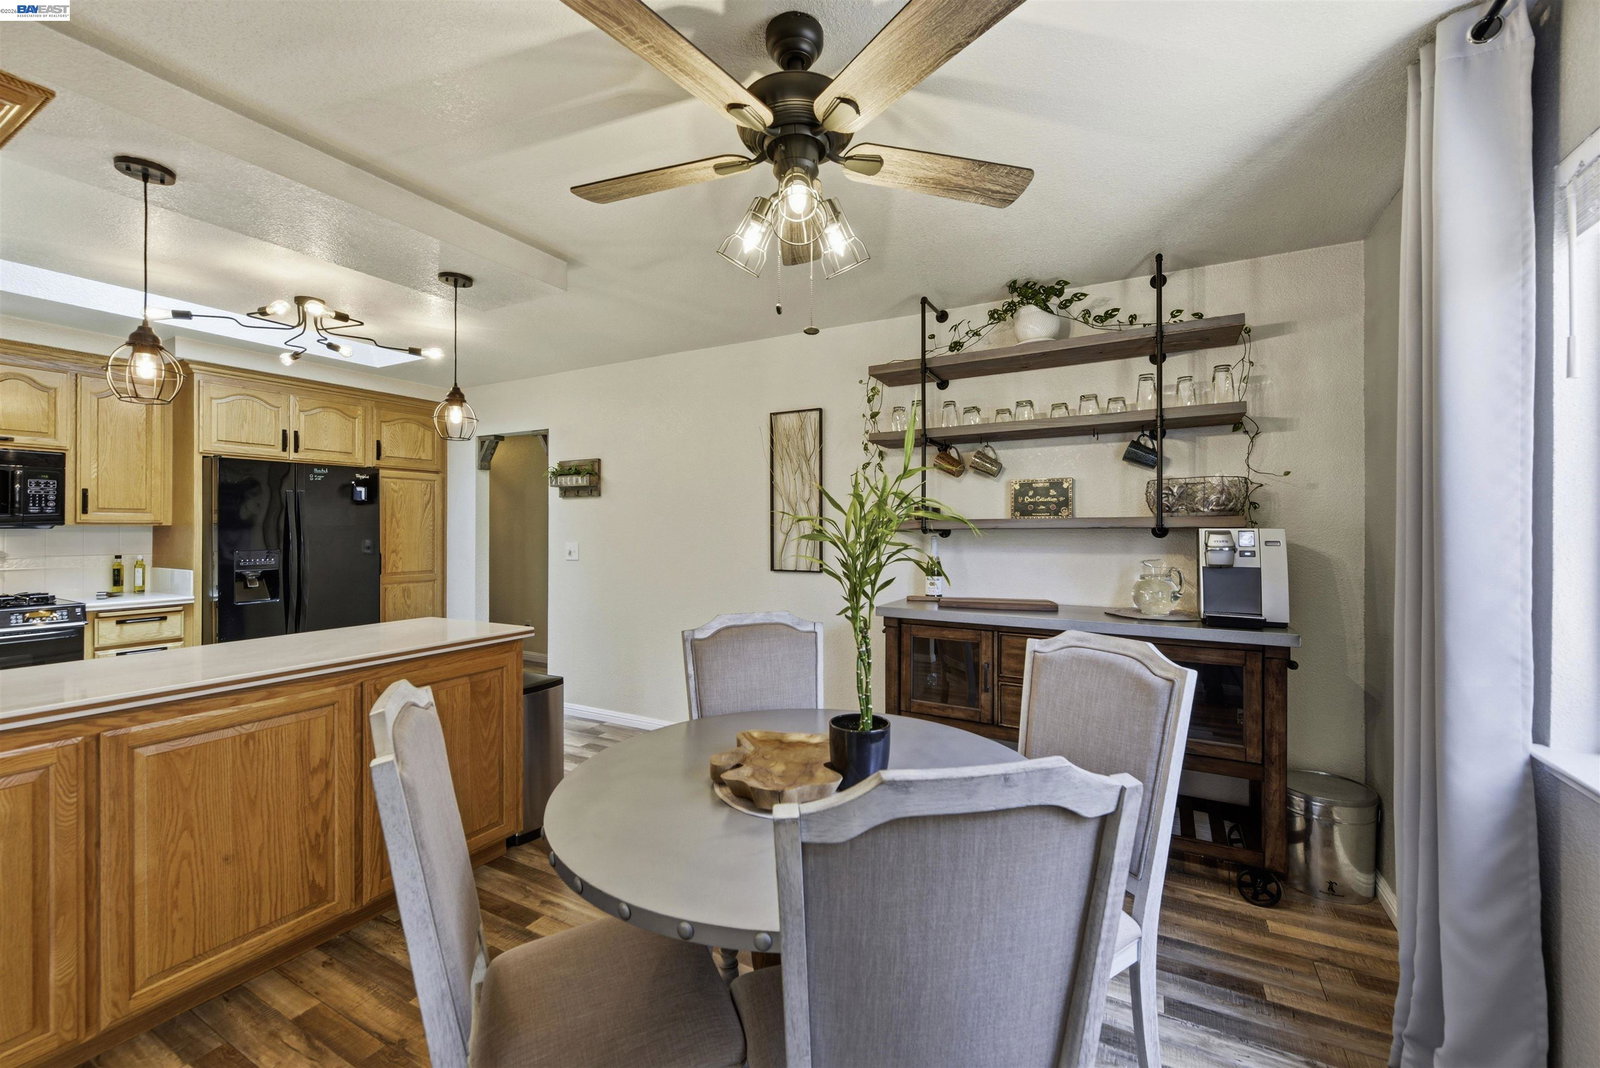
- Counter - Solid Surface, Dishwasher, Eat-in Kitchen, Gas Range/Cooktop, Microwave, Pantry, Range/Oven Free Standing, Refrigerator, Skylight(s)
Mortgage Calculator
Listing courtesy of Justin Thomas from KW Advisors East Bay. 510-828-9223

Bay East © 2026. CCAR © 2026. BridgeMLS © 2026. Information Deemed Reliable But Not Guaranteed. This information is being provided by the Bay East MLS, or CCAR MLS, or bridgeMLS. The listings presented here may or may not be listed by the Broker/Agent operating this website. This information is intended for the personal use of consumers and may not be used for any purpose other than to identify prospective properties consumers may be interested in purchasing. Data last updated on: