675 Merritt Ct, Discovery Bay, CA 94505
- $625,000
- 4
- BD
- 3
- BA
- 2,565
- SqFt






- List Price
- $625,000
- Price Change
- ▼ $65,000 1781045169
- Days on Market
- 418
- MLS#
- 41105179
- Building / Subdivision
- The Lakes
- Bedrooms
- 4
- Bathrooms
- 3
- Living Sq. Ft
- 2,565
- Lot Size
- 5,371
- Type
- Single Family Residential
- Zip
- 94505
- City
- Discovery Bay
Property Description
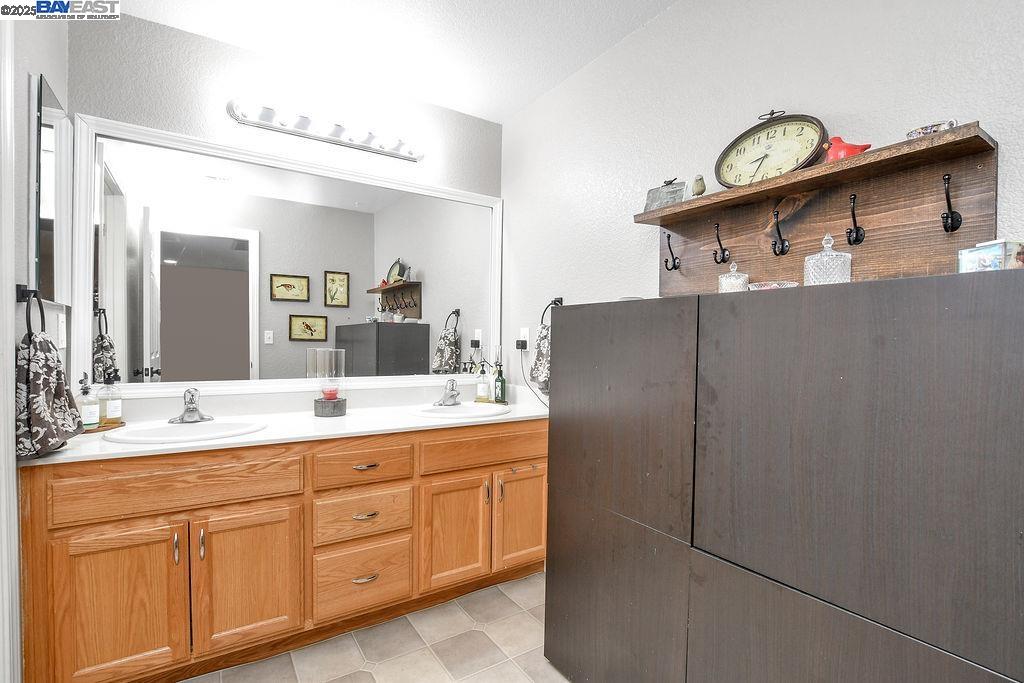
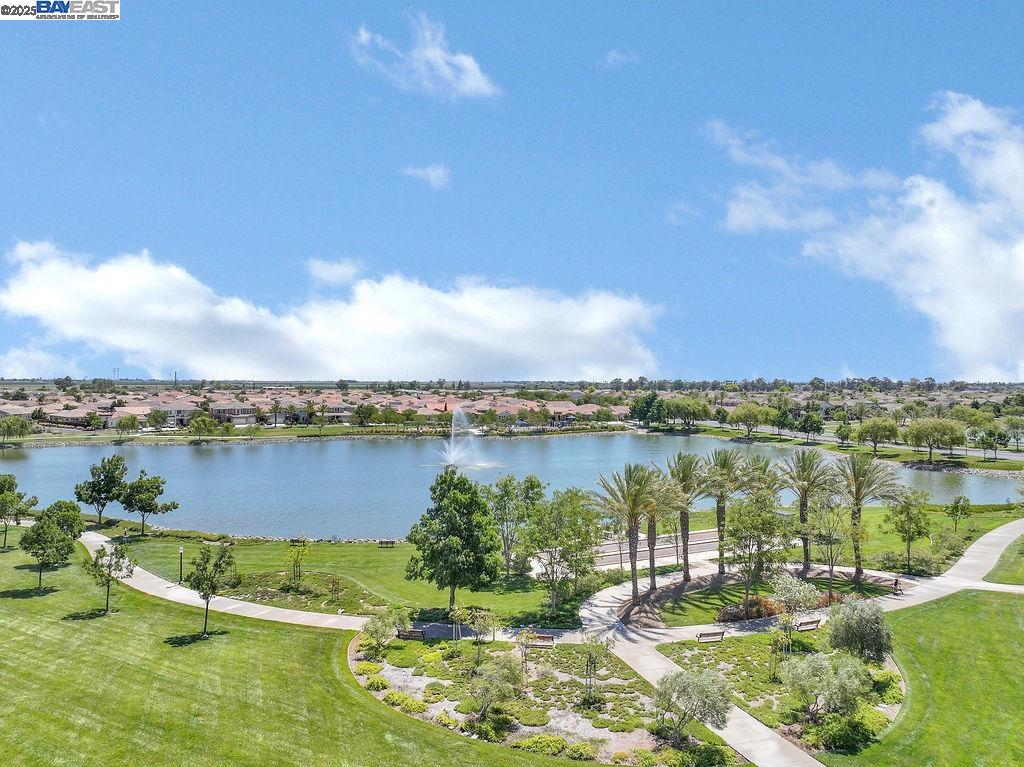
Nestled at the end of a quiet court in Discovery Bay’s prestigious gated community, The Lakes, this exceptional home combines serene lake views with direct access to scenic walking trails right across the street. A charming covered porch sets the tone, leading into a bright, open layout with stylish LVP flooring, elegant formal dining, and a spacious kitchen–family room designed for gatherings. The gourmet kitchen shines with stainless steel appliances, quartz countertops, and abundant cabinetry. The luxurious downstairs primary suite offers a private retreat, while upstairs features three additional bedrooms, a generous loft, a large bathroom, and a huge attic/storage area. Throughout, you’ll find thoughtful upgrades including recessed lighting, ceiling fans, plantation shutters, and a cozy gas fireplace with a custom accent wall. Step outside to your backyard oasis—complete with stamped concrete, lush lawn, and a durable aluminum patio cover with built-in fan—perfect for year-round enjoyment. The garage even includes an electric car charger for modern convenience. With lakeside views, gated security, and modern comfort, this home delivers the sought-after lifestyle that makes The Lakes one of Discovery Bay’s most desirable communities.
Additional Information
- Exterior
- Stucco
- Building Type
- Detached
- Garage
- Yes
- Hoa Amenities
- Greenbelt, Playground, Gated
- Garageparking
- Attached, Garage Door Opener
- Hoa Fee
- $198
- Laundry
- Hookups Only, Laundry Room, Upper Level
- Lot Description
- Court, Cul-De-Sac, Level, Premium Lot, Back Yard, Front Yard, Landscaped, Sprinklers In Rear
- Fireplaces
- 1
- Neighborhood
- The Lakes
- Heating
- Forced Air
- Cooling
- Ceiling Fan(s), Central Air
- Year Built
- 2005
- Water Sewer
- Public
- Hoa Name
- Not Listed
- Flooring
- Laminate, Vinyl, Carpet
- Acres
- 0.12
- Roof
- Tile
- Garage Spaces
- 2
- Hoa
- Yes
- Style
- Contemporary
- Stories
- 2
- Kitchen Features
- 220 Volt Outlet, Breakfast Nook, Counter - Solid Surface, Dishwasher, Disposal, Gas Range/Cooktop, Microwave
Mortgage Calculator
Listing courtesy of Tawnya Erickson from Corcoran Icon Properties. 925-550-9523

Bay East © 2026. CCAR © 2026. BridgeMLS © 2026. Information Deemed Reliable But Not Guaranteed. This information is being provided by the Bay East MLS, or CCAR MLS, or bridgeMLS. The listings presented here may or may not be listed by the Broker/Agent operating this website. This information is intended for the personal use of consumers and may not be used for any purpose other than to identify prospective properties consumers may be interested in purchasing. Data last updated on: